3935 Henny Ave, Las Vegas, NV 89141
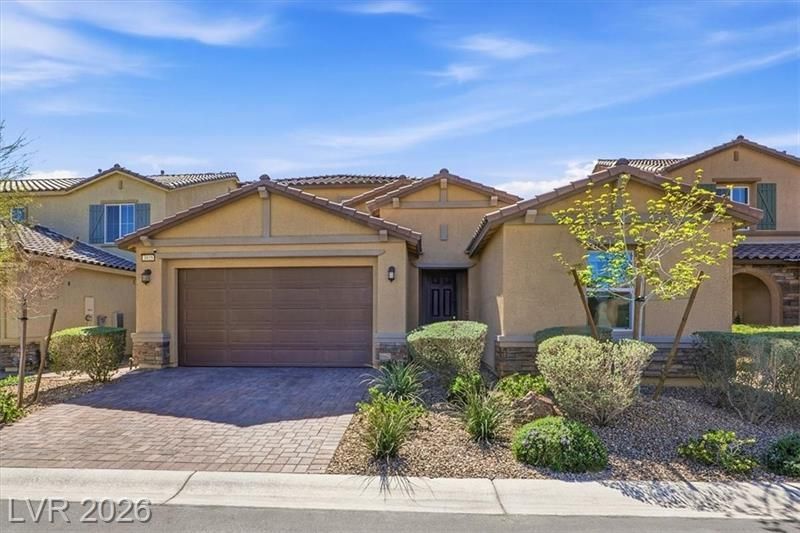
  • Suburban tan stucco house with a two-car garage, desert landscaping, and clear blue sky

    Slide title

    Write your caption here
    Button
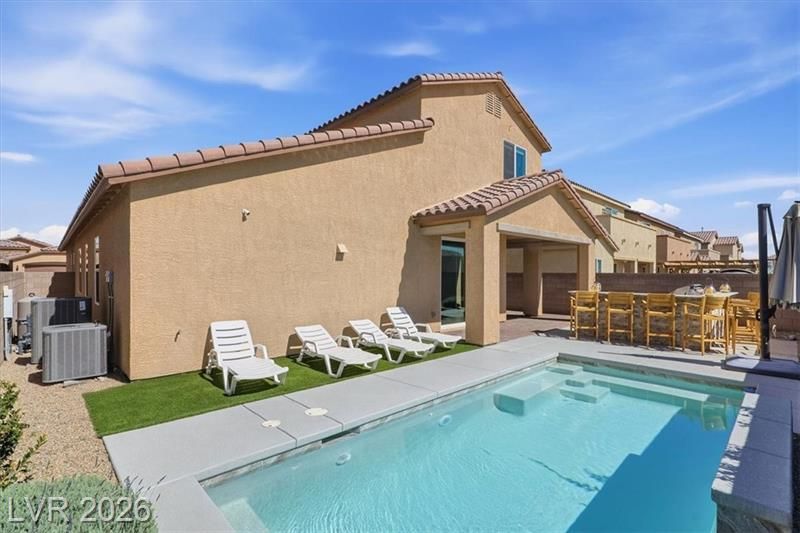
  • Backyard patio with a swimming pool, lounge chairs, and a shaded dining area beside a stucco house

    Slide title

    Write your caption here
    Button
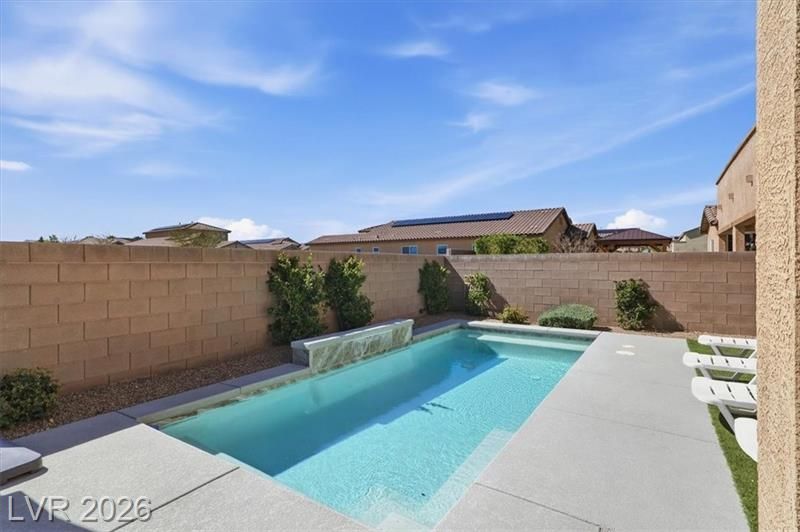
  • Backyard swimming pool with turquoise water, tan block walls, and lounge chairs under a sunny blue sky

    Slide title

    Write your caption here
    Button
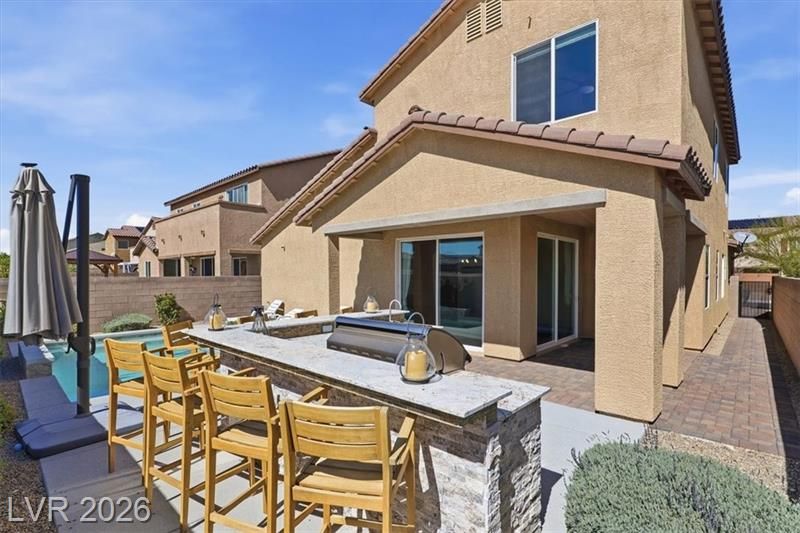
  • Backyard patio with outdoor dining table, bar stools, grill, and a covered seating area beside a tan house

    Slide title

    Write your caption here
    Button
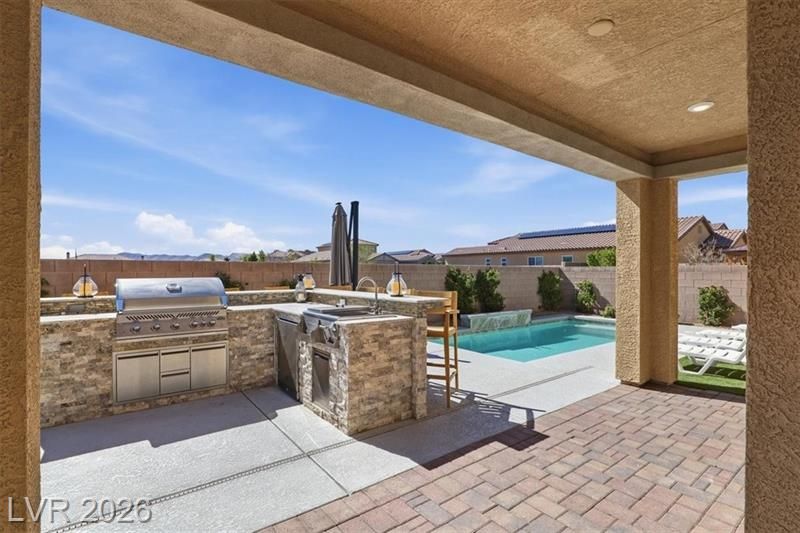
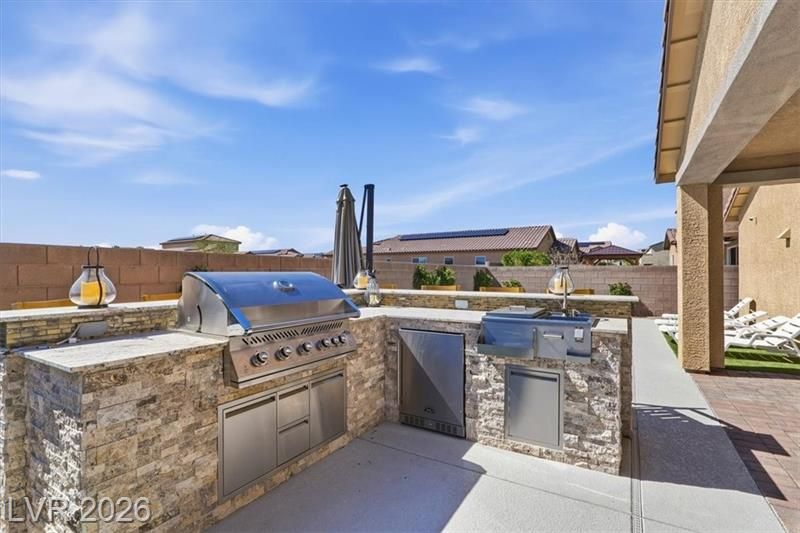
  • Outdoor stone patio with built-in stainless steel grill and sink beside a house, under a blue sky.

    Slide title

    Write your caption here
    Button
  • Covered patio with built-in grill, stone counter, and pool view in a sunny backyard

    Slide title

    Write your caption here
    Button
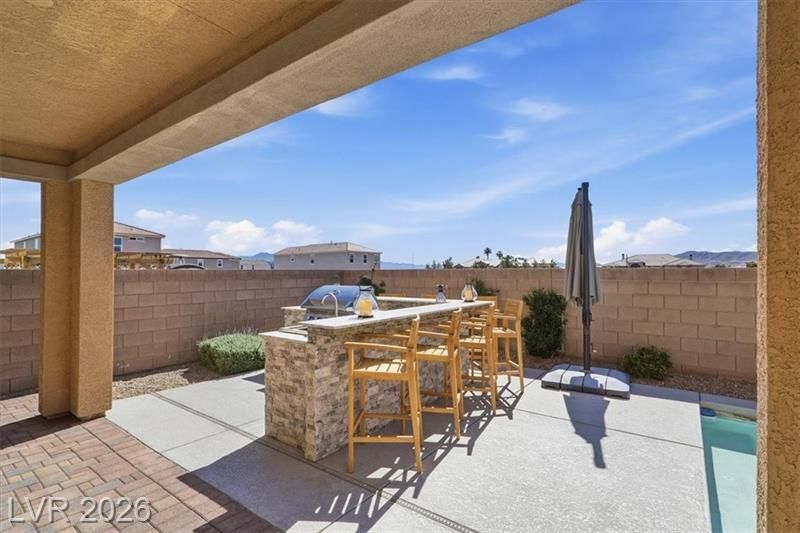
  • Covered patio with a stone outdoor bar, stools, and a closed umbrella beside a pool under a blue sky.

    Slide title

    Write your caption here
    Button
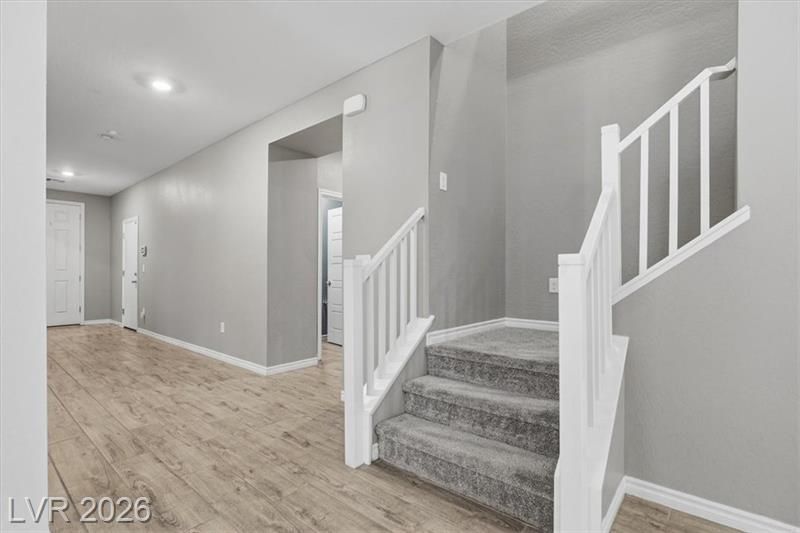
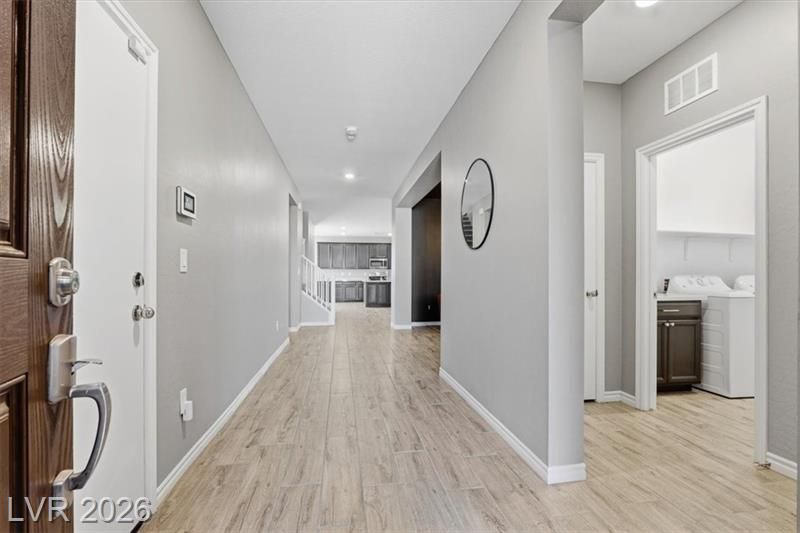
  • Gray hallway with light wood floors and carpeted stairs leading up

    Slide title

    Write your caption here
    Button
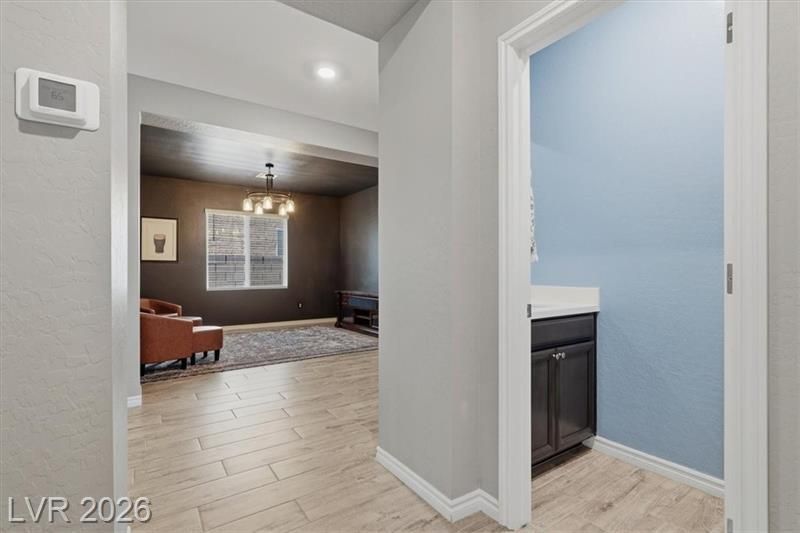
  • Hallway view into a living room and a blue-painted bathroom with a vanity.

    Slide title

    Write your caption here
    Button
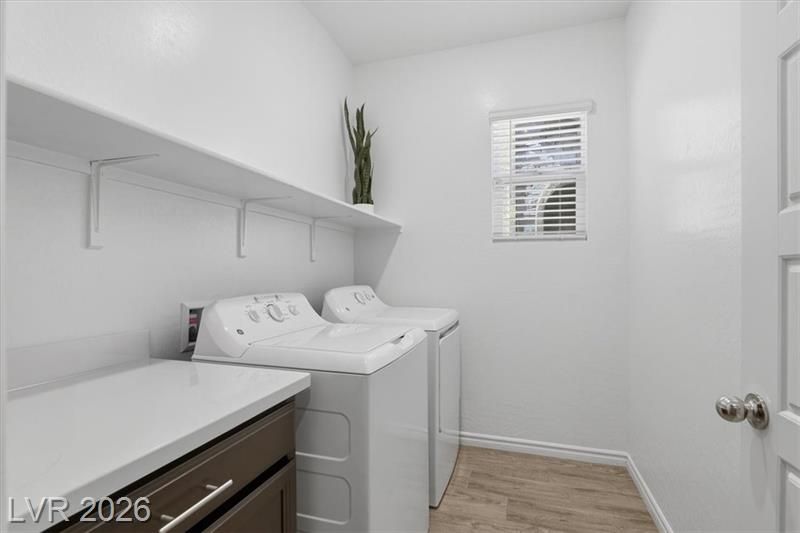
  • White laundry room with stacked washer and dryer, countertop, shelves, and a small window.

    Slide title

    Write your caption here
    Button
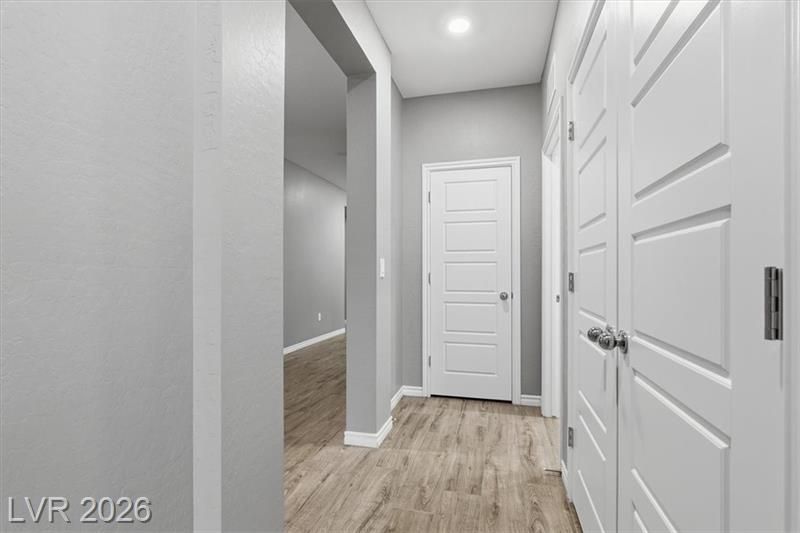
  • Bright gray hallway with white doors, wood-look floors, and recessed ceiling lights.

    Slide title

    Write your caption here
    Button
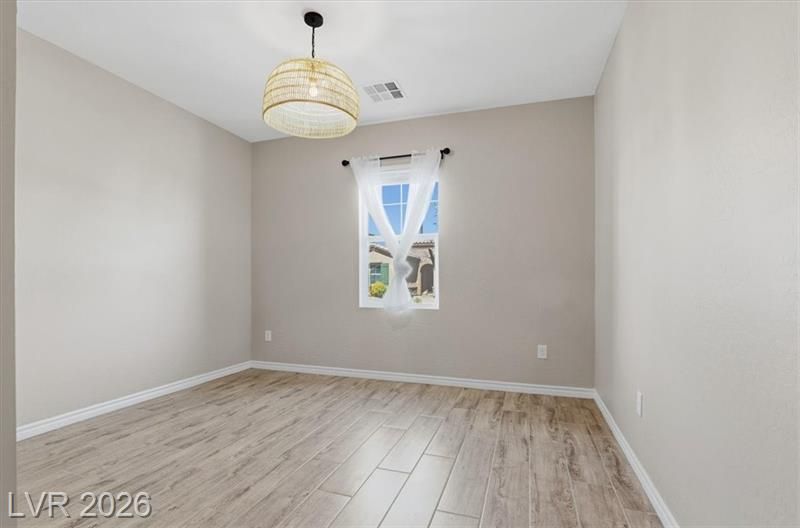
  • Empty light-gray bedroom with wood-look floors, hanging light fixture, and a small window.

    Slide title

    Write your caption here
    Button
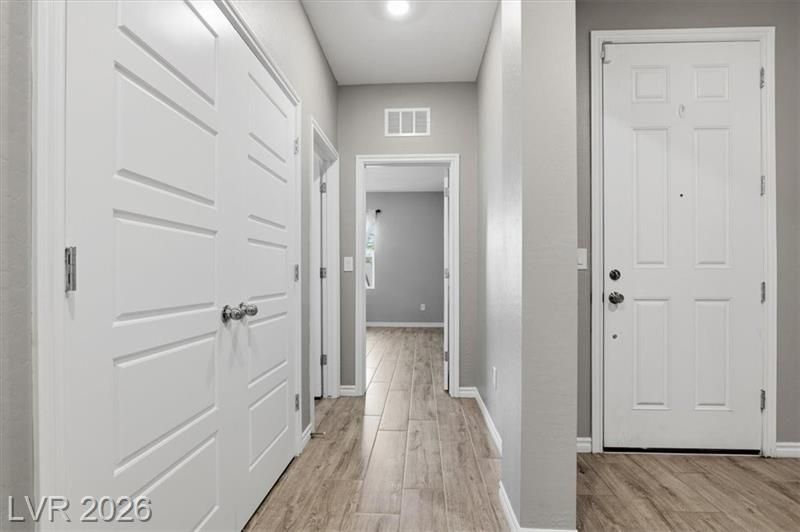
  • Modern hallway with gray walls, wood-look floors, white doors, and recessed ceiling lights

    Slide title

    Write your caption here
    Button
  • Bright hallway in a modern home with light wood floors, gray walls, and a bathroom doorway on the right.

    Slide title

    Write your caption here
    Button
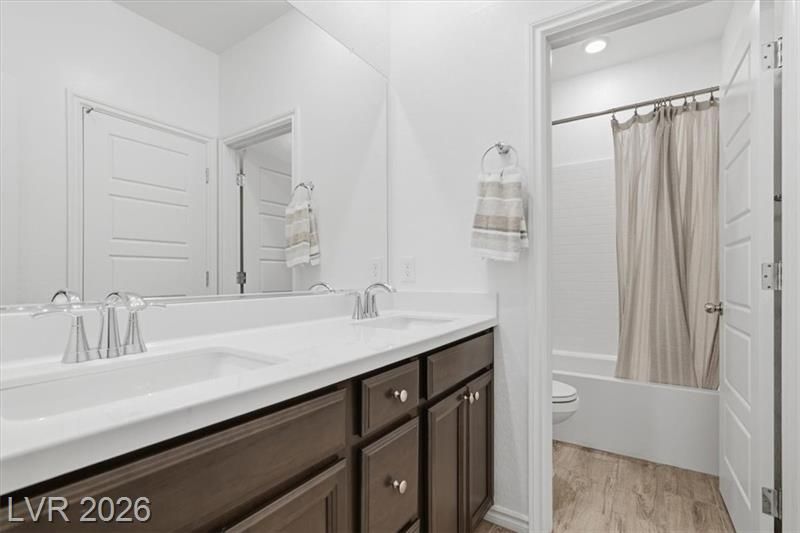
  • Bright bathroom with double vanity, large mirror, and shower with beige curtain.

    Slide title

    Write your caption here
    Button
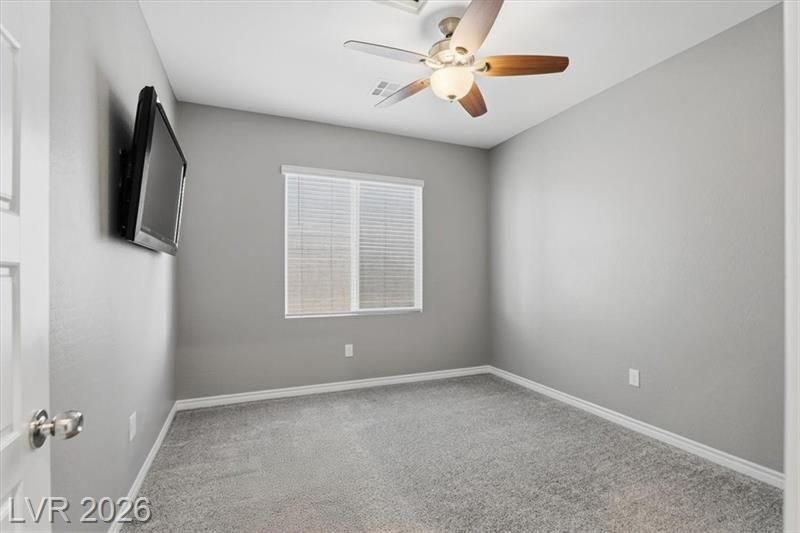
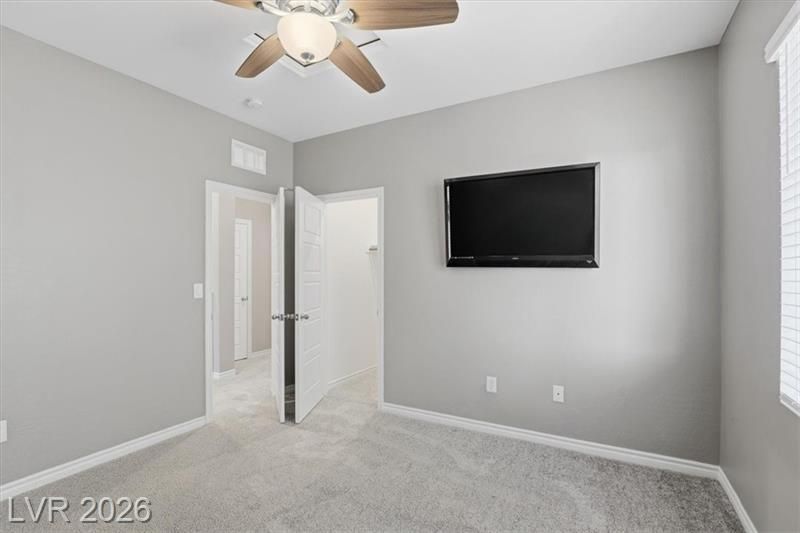
  • Empty gray bedroom with carpet, ceiling fan, wall-mounted TV, and a window with blinds

    Slide title

    Write your caption here
    Button
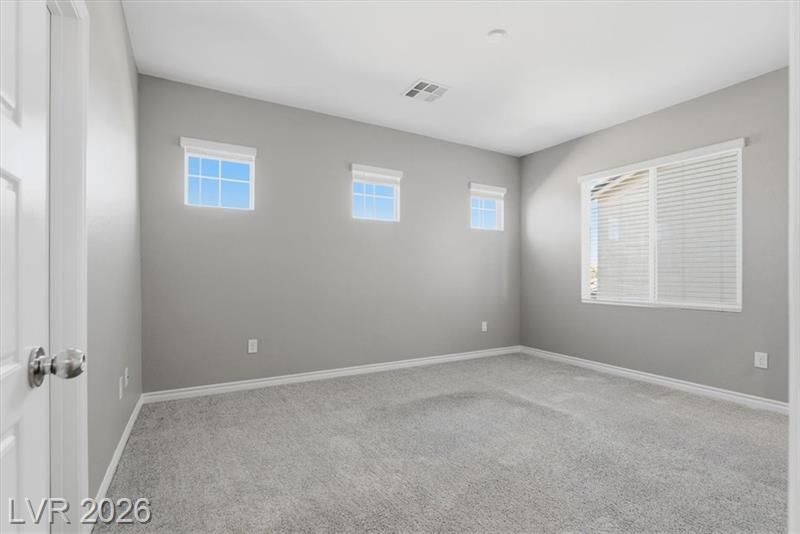
  • Empty light gray bedroom with carpet, white trim, small high windows, and a larger window with blinds.

    Slide title

    Write your caption here
    Button
  • Empty gray bedroom with ceiling fan, wall-mounted TV, open door, and carpeted floor.

    Slide title

    Write your caption here
    Button
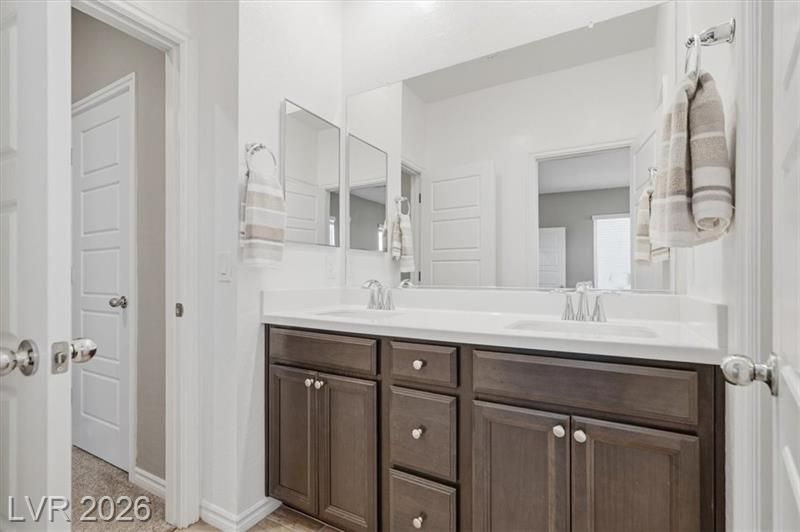
  • Bright bathroom vanity with dark wood cabinets, double mirrors, and white countertops in a neutral interior.

    Slide title

    Write your caption here
    Button
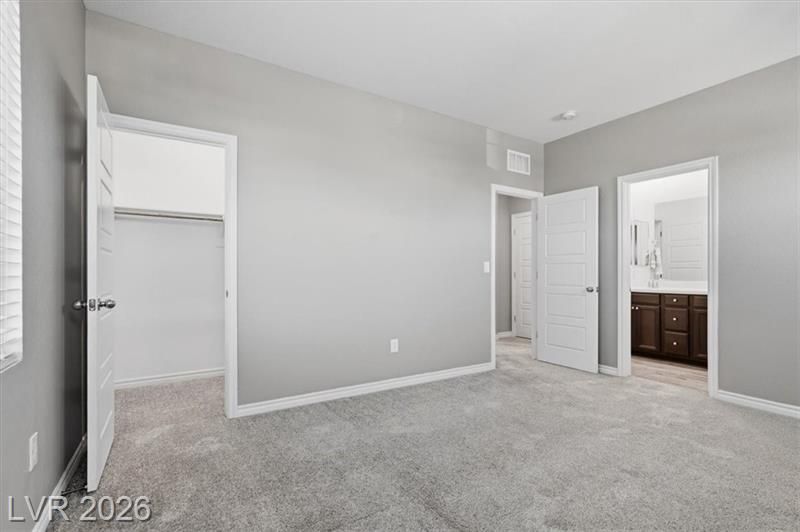
  • Empty bedroom with gray walls, carpeted floor, open closet, and bathroom visible through doorway.

    Slide title

    Write your caption here
    Button
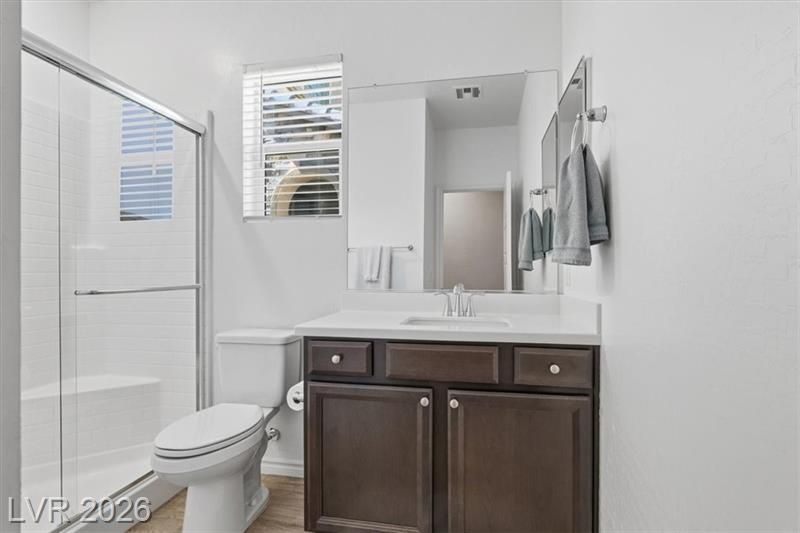
  • Small bathroom with toilet, glass shower, dark vanity, mirror, and white walls.

    Slide title

    Write your caption here
    Button
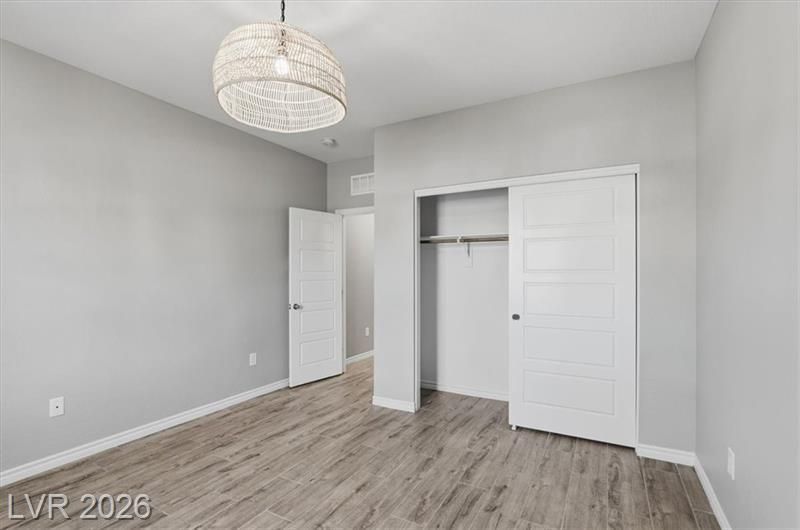
  • Empty gray bedroom with wood-look flooring, ceiling light, open closet, and white door

    Slide title

    Write your caption here
    Button
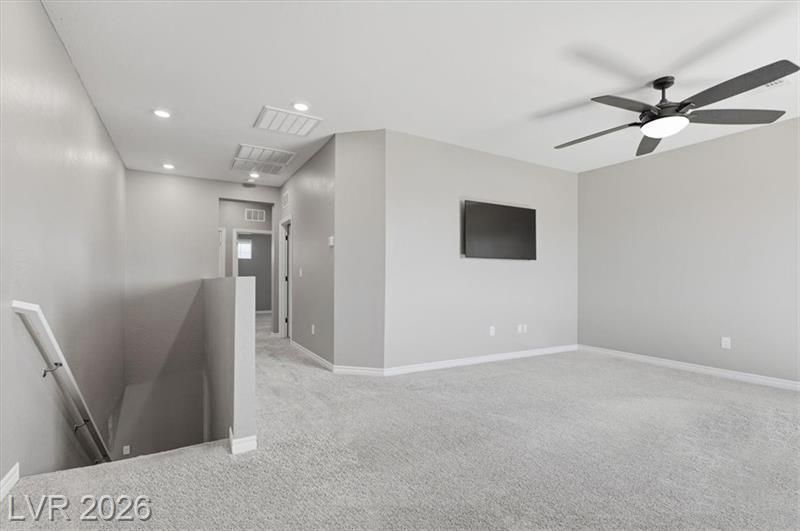
  • Empty gray carpeted upstairs room with ceiling fan, wall-mounted TV, and stairwell railing

    Slide title

    Write your caption here
    Button
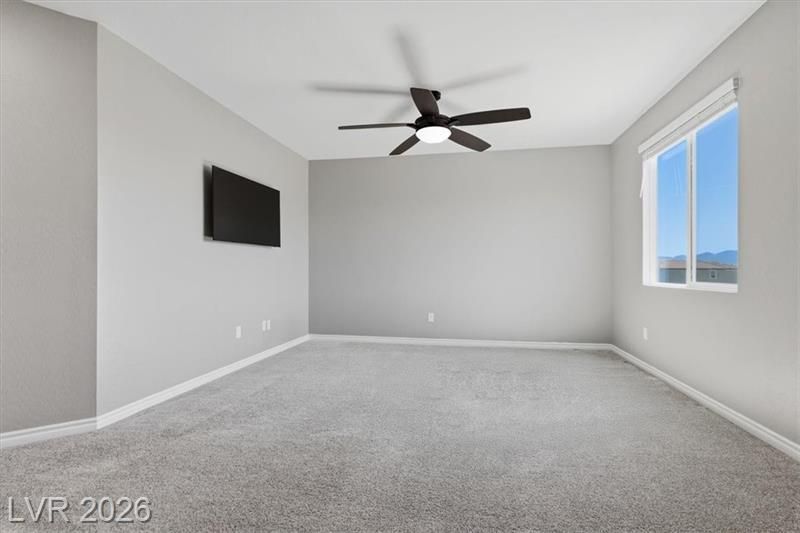
  • Empty gray bedroom with carpet, ceiling fan, wall-mounted TV, and two windows with mountain views

    Slide title

    Write your caption here
    Button
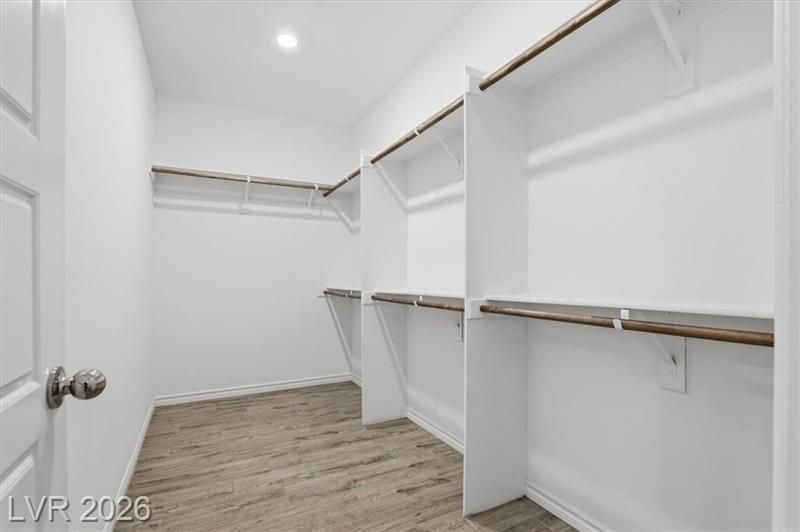
  • Spacious walk-in closet with white shelving and hanging rods, gray wood-look flooring, and a sloped ceiling.

    Slide title

    Write your caption here
    Button
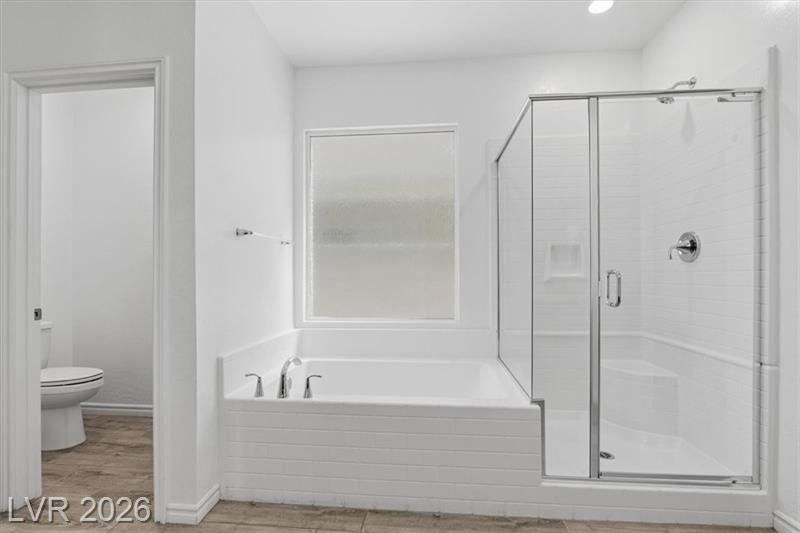
  • Bright white bathroom with soaking tub, window, and glass-enclosed shower beside a toilet.

    Slide title

    Write your caption here
    Button
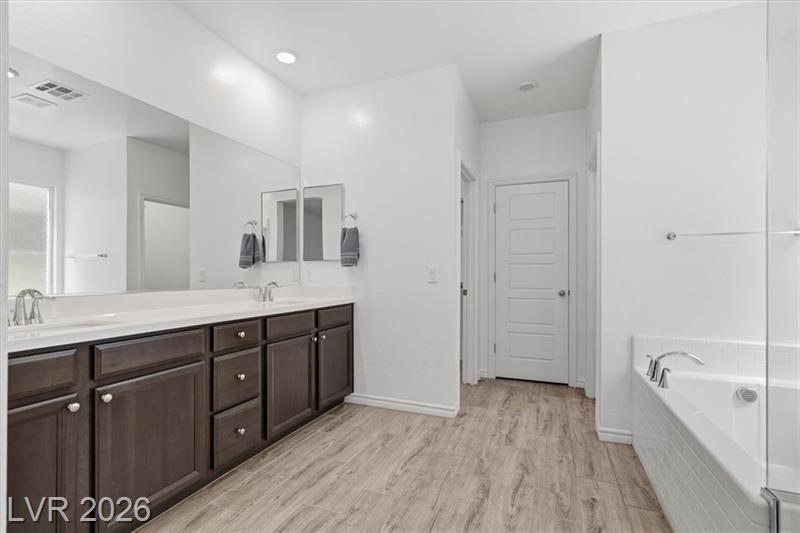
  • Bright modern bathroom with double vanity, white tub, and light wood flooring

    Slide title

    Write your caption here
    Button
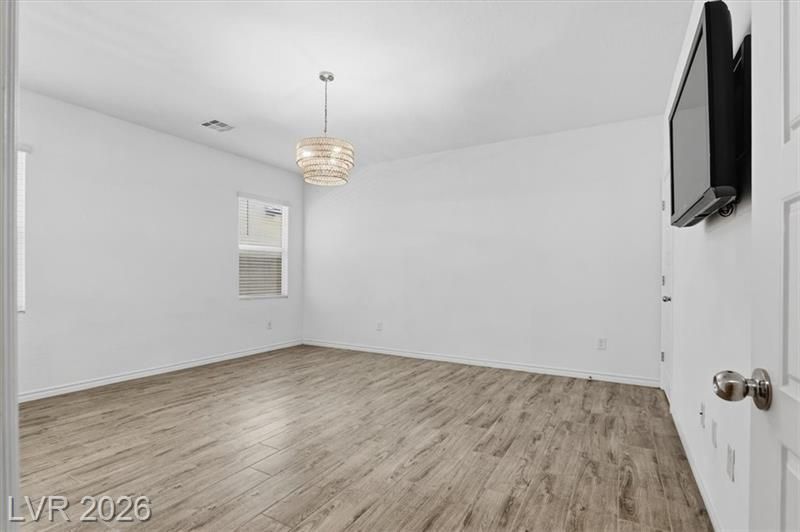
  • Empty white bedroom with wood flooring, ceiling light, window, and wall-mounted TV

    Slide title

    Write your caption here
    Button
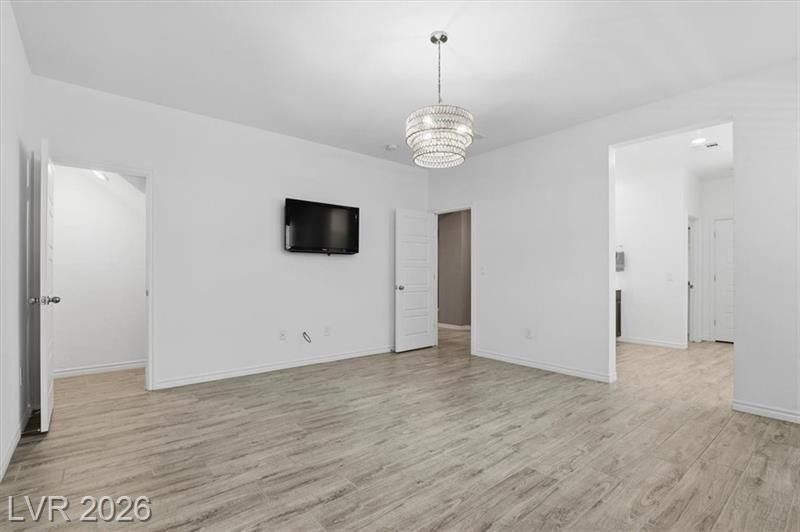
  • Empty white living room with light wood floors, wall-mounted TV, and modern ceiling light

    Slide title

    Write your caption here
    Button
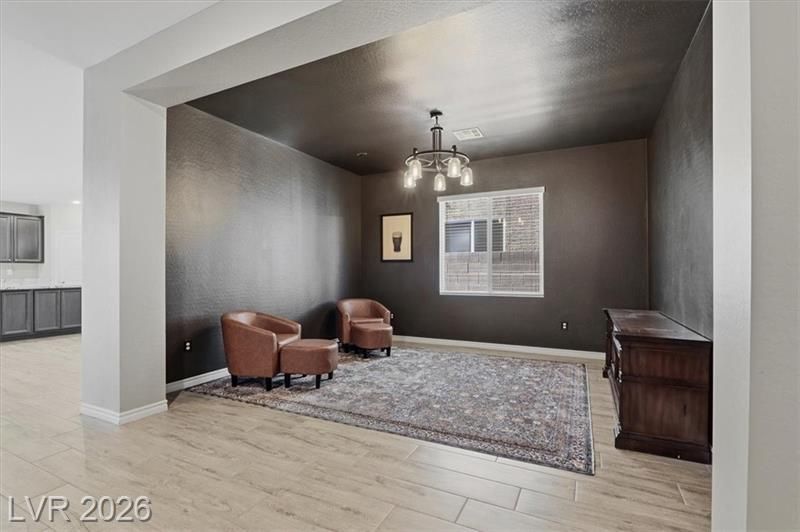
  • Modern living room with dark walls, two brown chairs, chandelier, window, and patterned rug

    Slide title

    Write your caption here
    Button
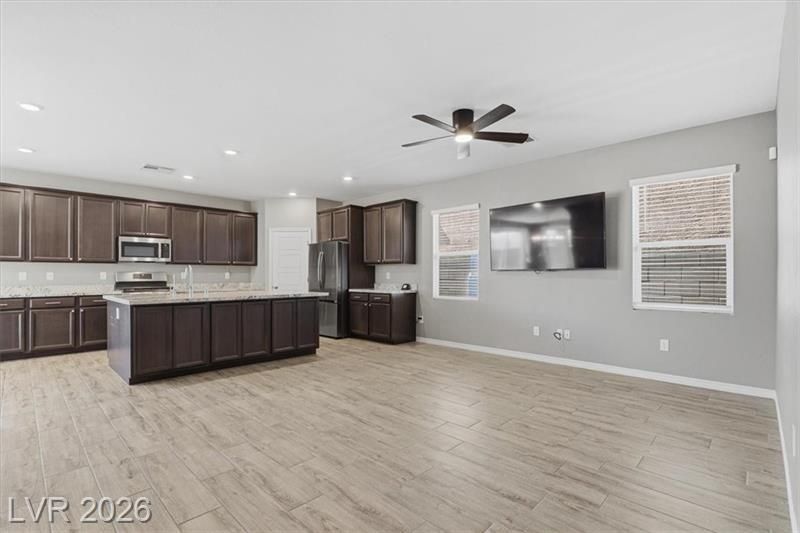
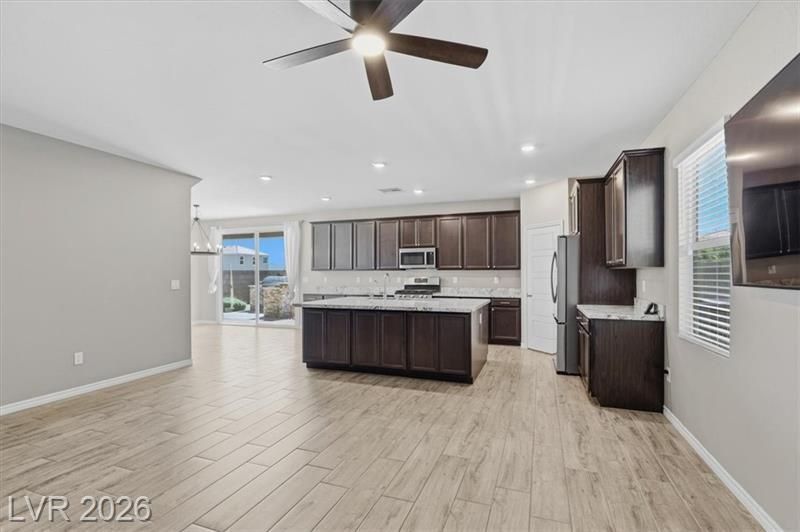
  • Open-plan kitchen and living room with dark cabinets, light wood floors, ceiling fan, and wall-mounted TV

    Slide title

    Write your caption here
    Button
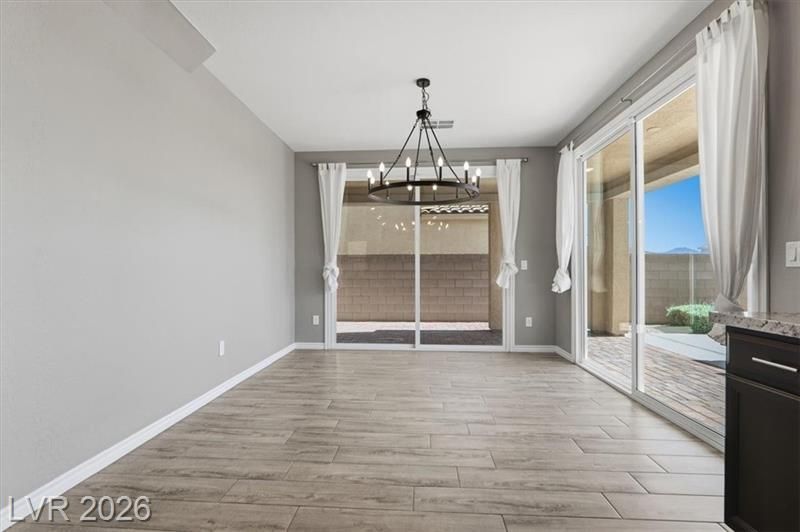
  • Empty dining area with light wood floors, gray walls, chandelier, and sliding glass doors.

    Slide title

    Write your caption here
    Button
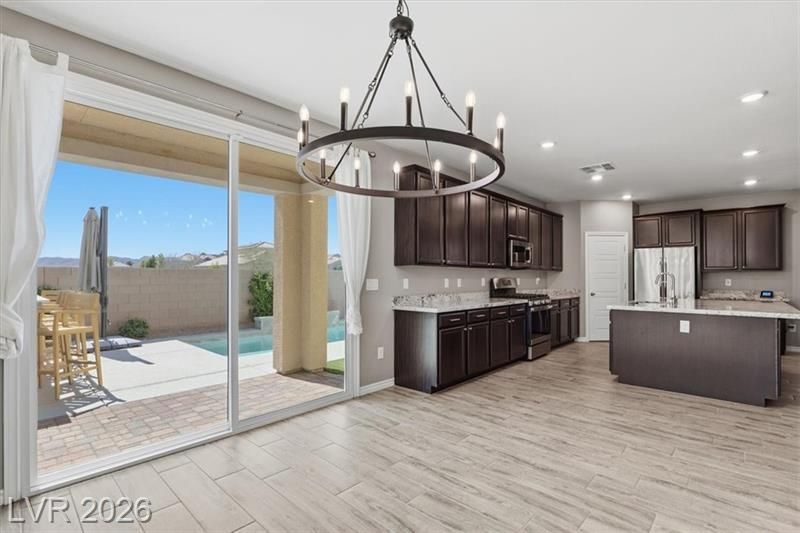
  • Modern kitchen with dark cabinets, island, chandelier, and sliding glass doors to a patio and pool.

    Slide title

    Write your caption here
    Button
  • Bright modern kitchen and living area with light wood floors, dark cabinets, island, and ceiling fan

    Slide title

    Write your caption here
    Button
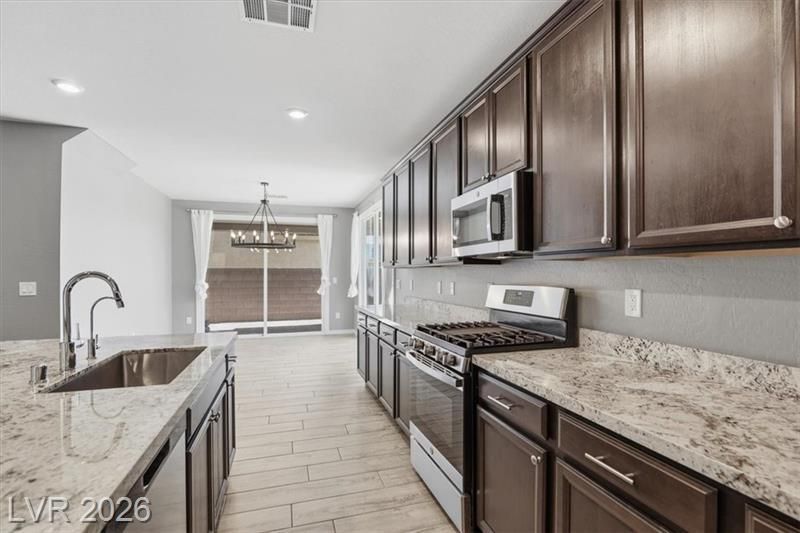
  • Modern kitchen with dark wood cabinets, granite counters, stainless appliances, and a view of the dining area

    Slide title

    Write your caption here
    Button
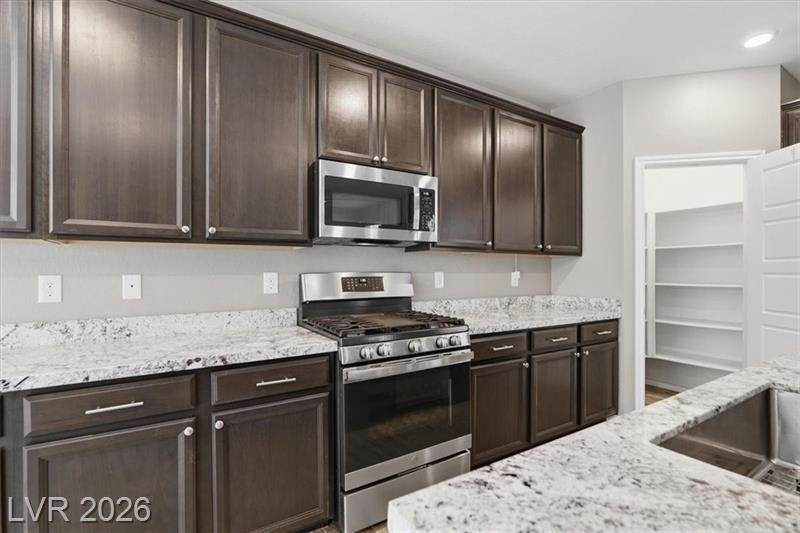
  • Modern kitchen with dark wood cabinets, stainless steel appliances, and white marble countertops

    Slide title

    Write your caption here
    Button
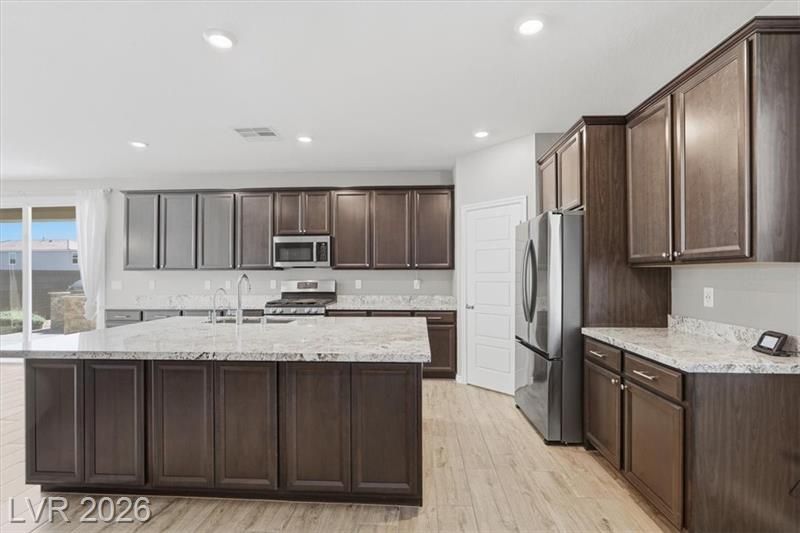
  • Modern kitchen with dark wood cabinets, white countertops, stainless steel appliances, and light wood floors

    Slide title

    Write your caption here
    Button
  • Backyard pool beside tan house with white lounge chairs and patio seating under a blue sky

    Slide title

    Write your caption here
    Button

$749,000

Single Family Residential

4 bed | 2 bath | 2,858sqft | 5,662.8 sqft lot


Charlotte model located in The Enclave at Silverado Valley. This 2,858 sq ft home offers a functional layout with the primary bedroom on the main level.


The kitchen features a stainless steel appliance suite, including a new Samsung French door refrigerator. Additional updates include a recently replaced water heater.


The backyard is designed for entertaining, highlighted by an outdoor kitchen with Napoleon grill, sink, refrigerator, and storage, along with multiple seating areas. Outdoor furnishings are included.


Additional features include solar panels, whole-home water treatment system, and upgraded flooring.


Situated within the Silverado Valley master plan, this home offers a well-designed floorplan in a desirable community setting.

Contact Today

Contact Ted Foth Today


As a dedicated Realtor with over two decades of marketing expertise, my mission is to deliver unparalleled service, uphold the highest standards of integrity, and achieve outstanding results for every client. By leveraging strategic marketing, client-focused relationships, and a commitment to excellence, I empower clients to navigate the real estate market with confidence and success. Service, Integrity, Results guide every step of the journey.

Contact Today