4512 Yellow Harbor St, Las Vegas, NV 89129

(Offer Accepted)
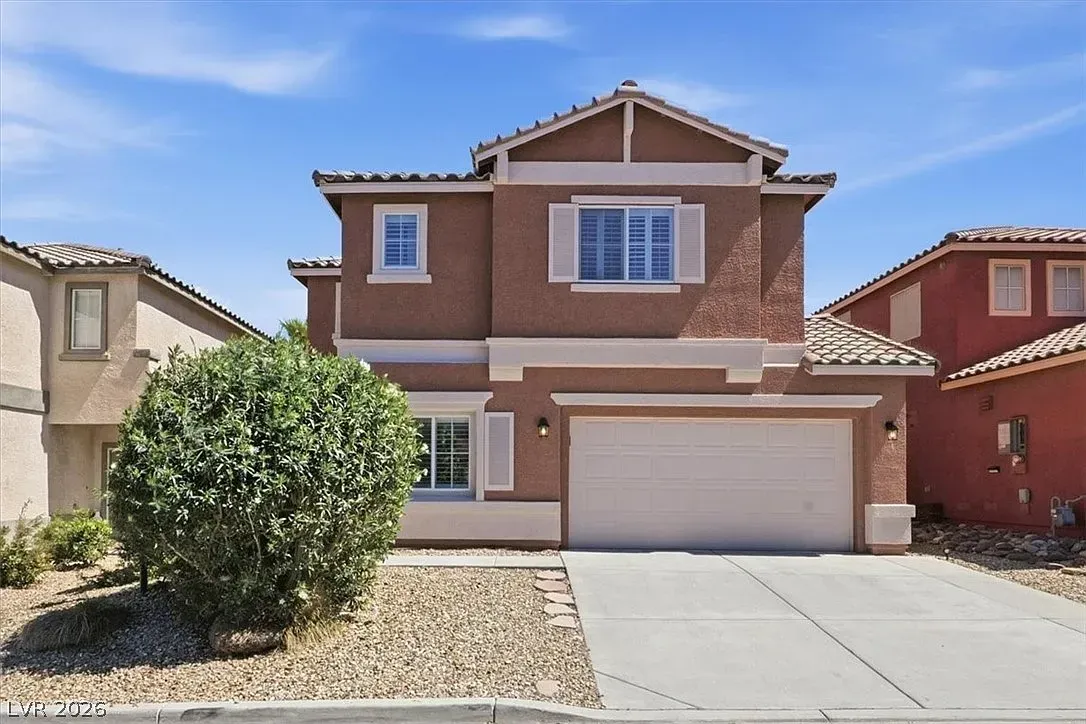
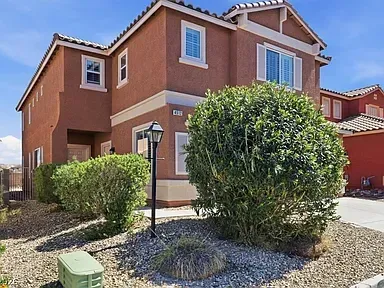
  • Two-story tan stucco house with a two-car garage, front bush, and dry front yard under a blue sky

    Slide title

    Write your caption here
    Button
  • Two-story tan stucco house with white trim, front shrubs, and a rock landscaped yard

    Slide title

    Write your caption here
    Button
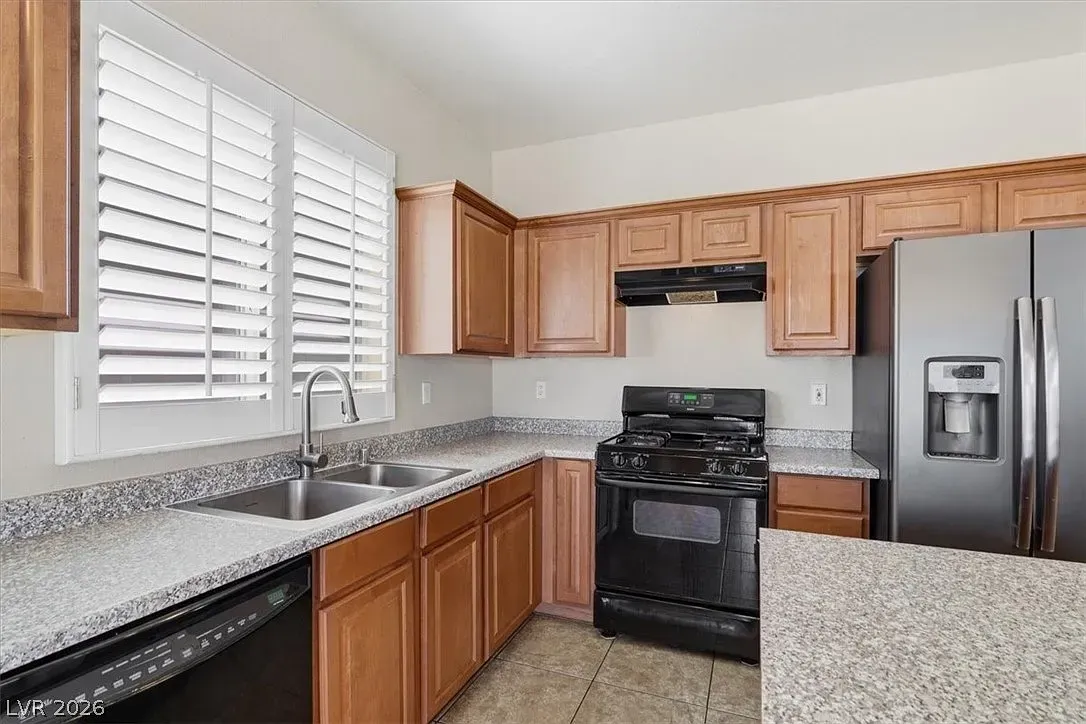
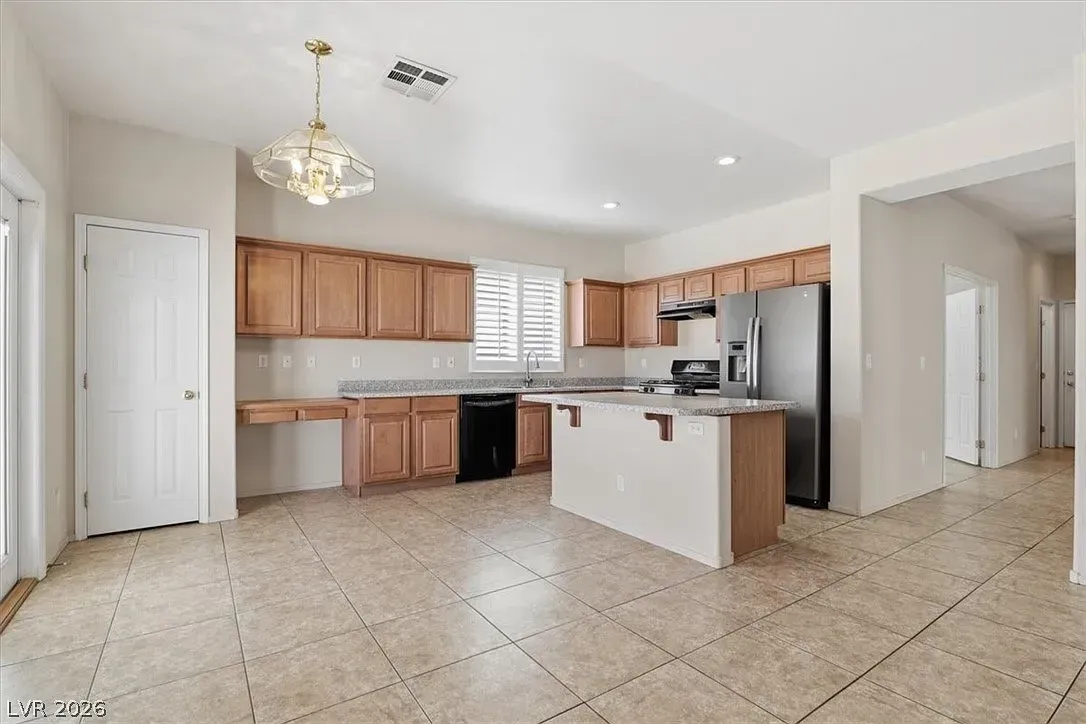
  • Modern kitchen with wood cabinets, granite countertops, stainless fridge, and black stove by a window

    Slide title

    Write your caption here
    Button
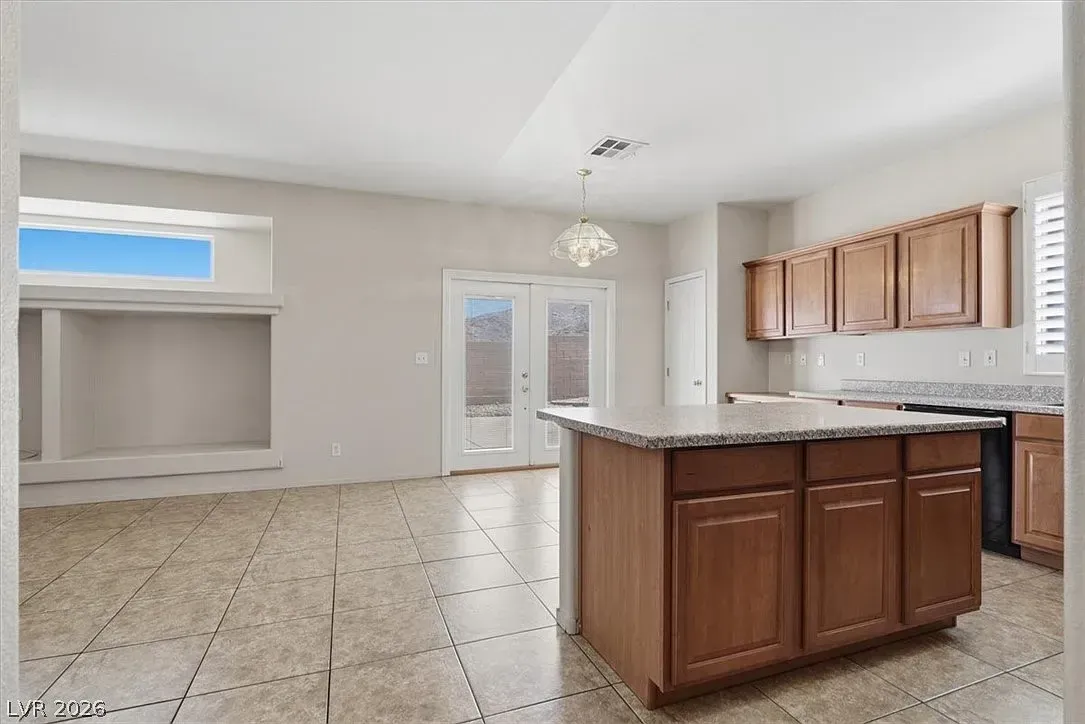
  • Empty kitchen with brown cabinets, granite island, tiled floor, and a small adjoining dining area.

    Slide title

    Write your caption here
    Button
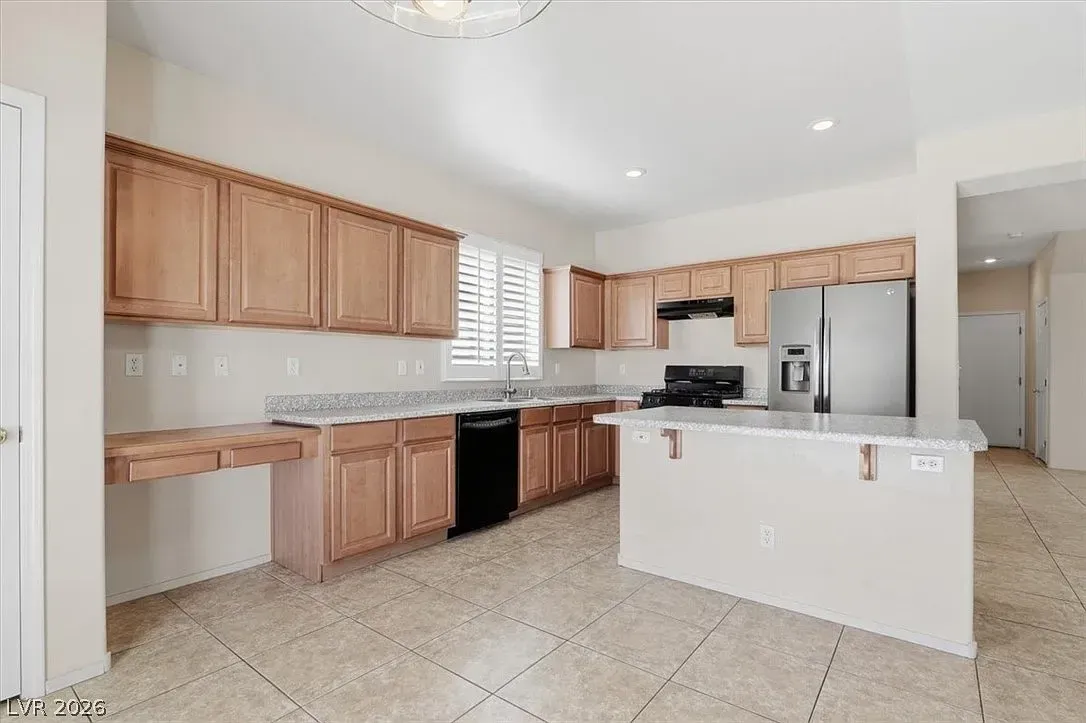
  • Bright kitchen with wood cabinets, white island, tiled floor, and stainless steel refrigerator

    Slide title

    Write your caption here
    Button
  • Bright kitchen with wood cabinets, stainless steel appliances, white island, and tiled floor

    Slide title

    Write your caption here
    Button
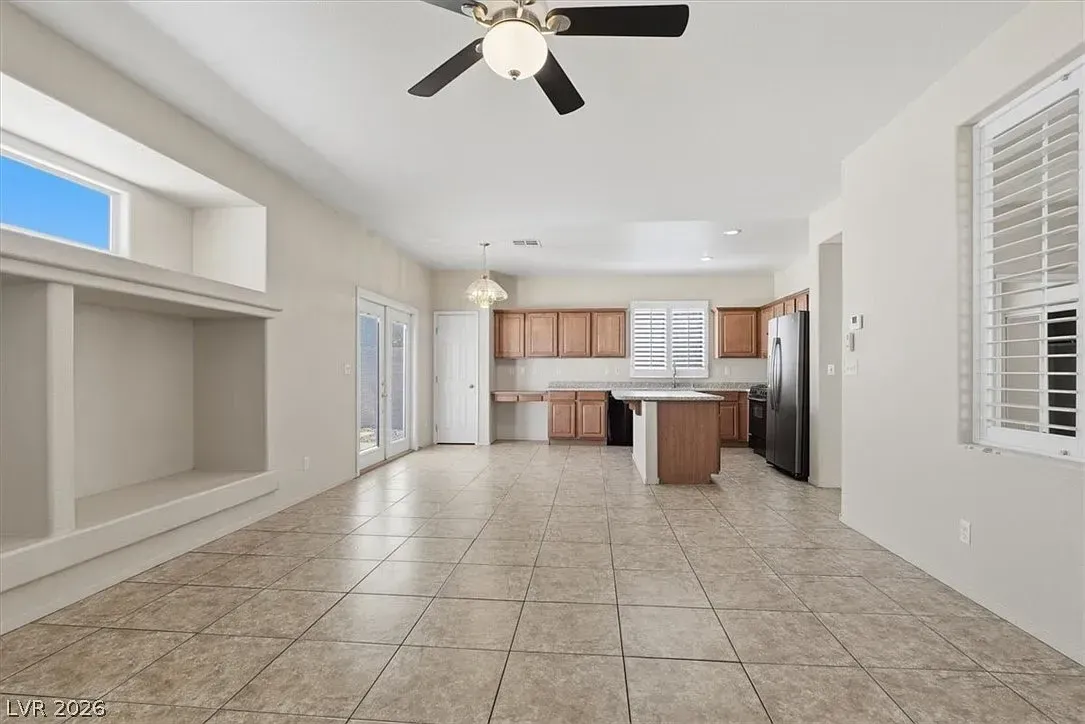
  • Bright open kitchen and living area with tiled floors, white walls, ceiling fan, and wooden cabinets

    Slide title

    Write your caption here
    Button
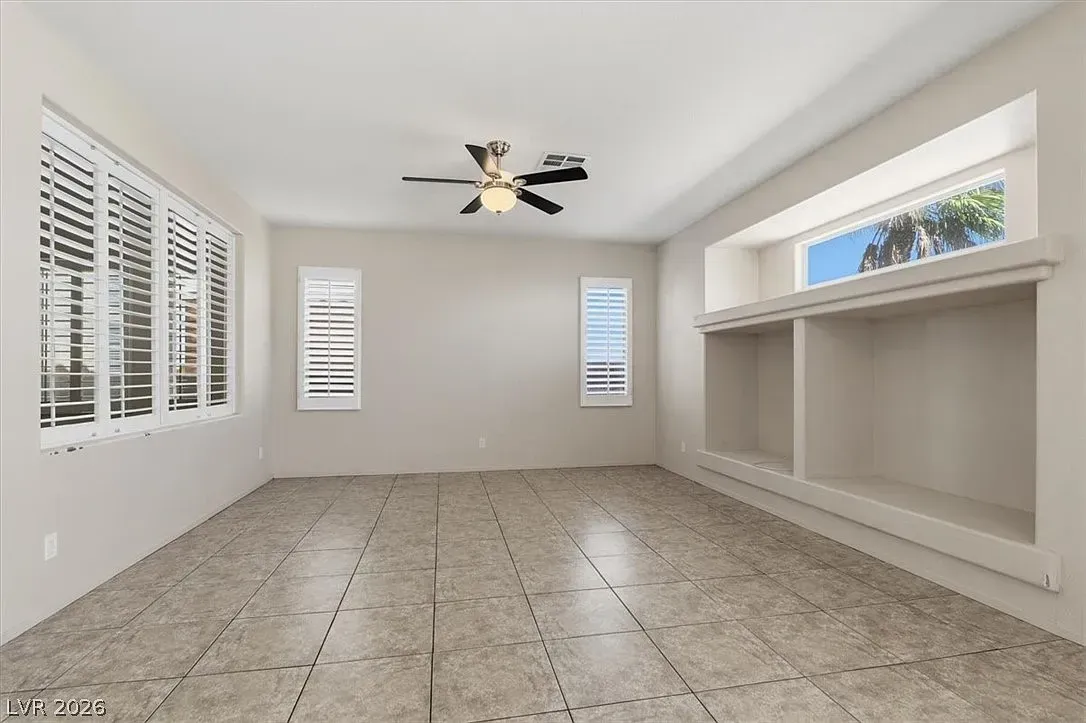
  • Empty bright living room with tile floor, white walls, ceiling fan, windows, and a built-in wall niche

    Slide title

    Write your caption here
    Button
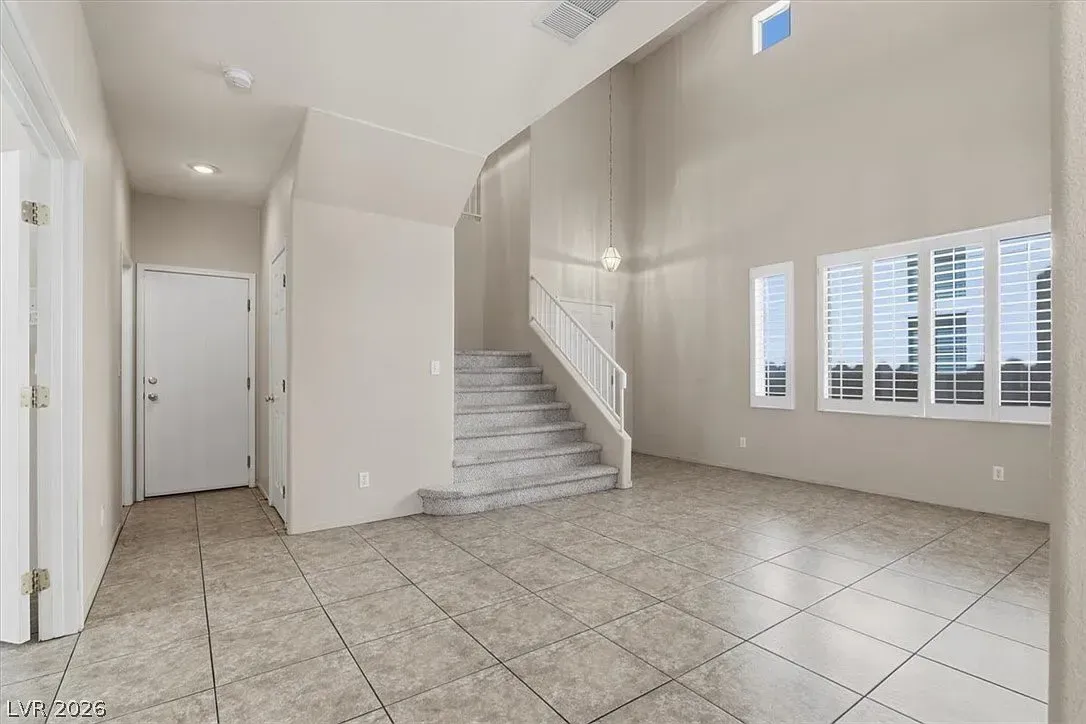
  • Bright empty foyer with tiled floor, staircase, high ceiling, and large windows

    Slide title

    Write your caption here
    Button
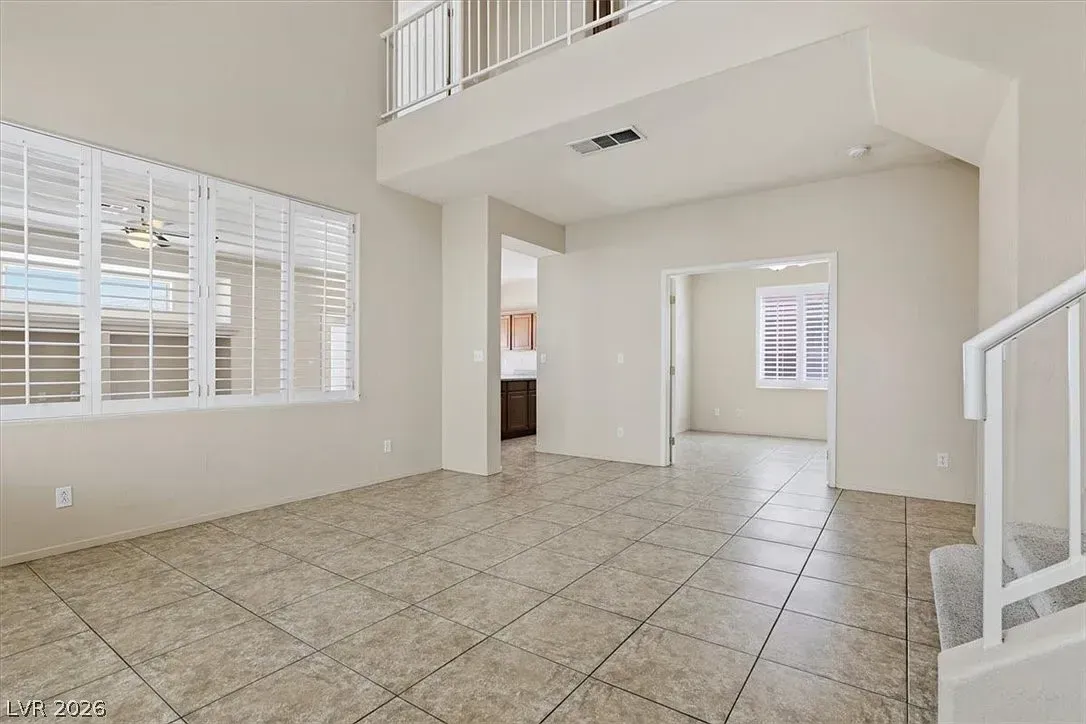
  • Bright empty living room with tile floor, white walls, large windows, and staircase railing

    Slide title

    Write your caption here
    Button
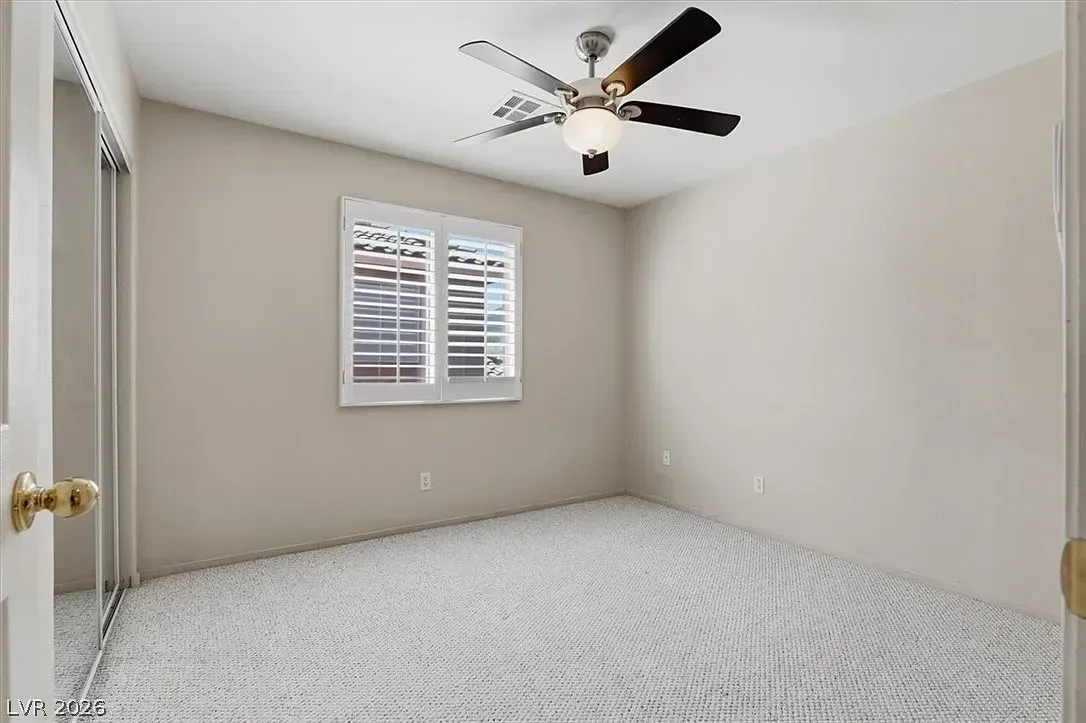
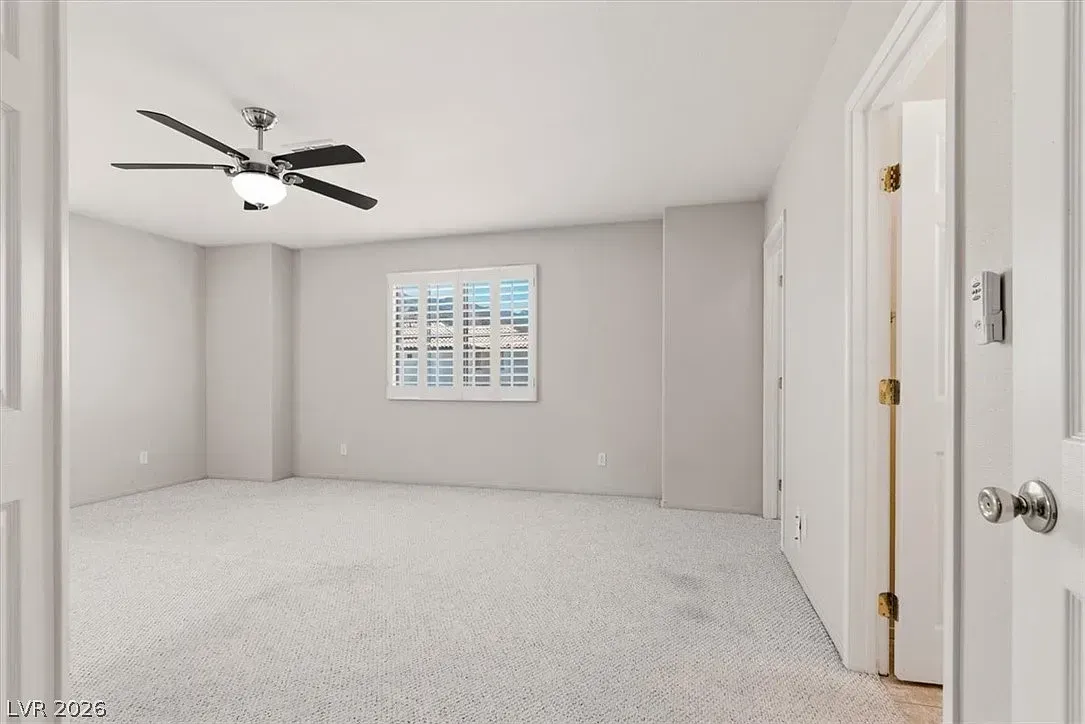
  • Empty beige bedroom with carpet, ceiling fan, and window with white shutters

    Slide title

    Write your caption here
    Button
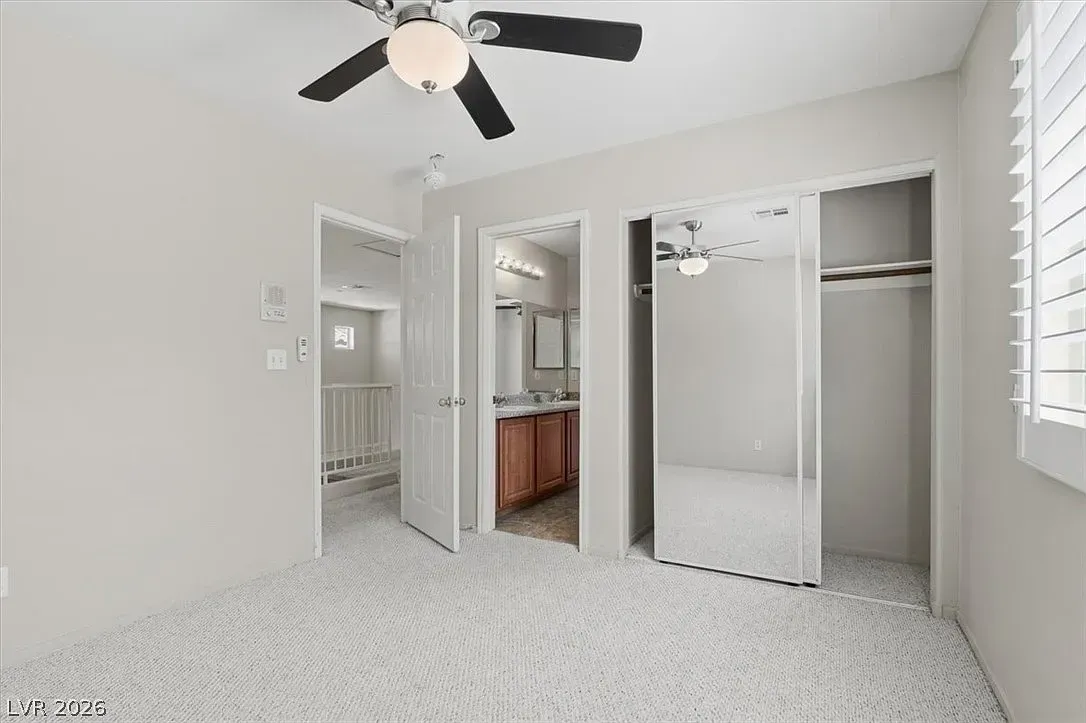
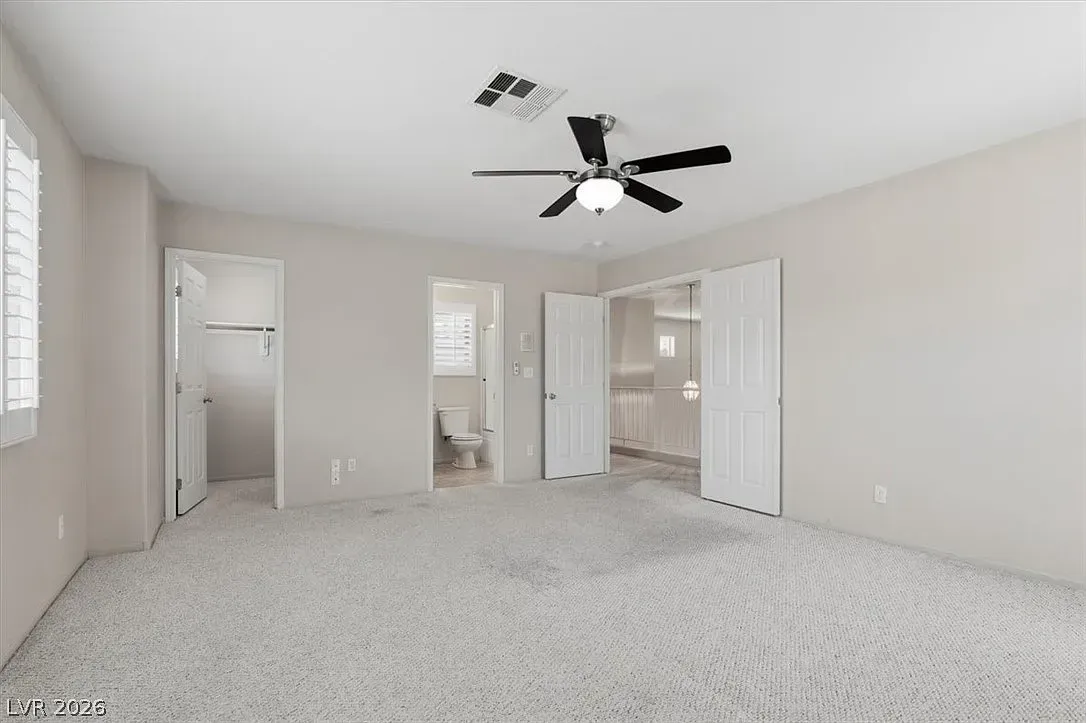
  • Empty white bedroom with ceiling fan, mirrored closet, and open bathroom doorway

    Slide title

    Write your caption here
    Button
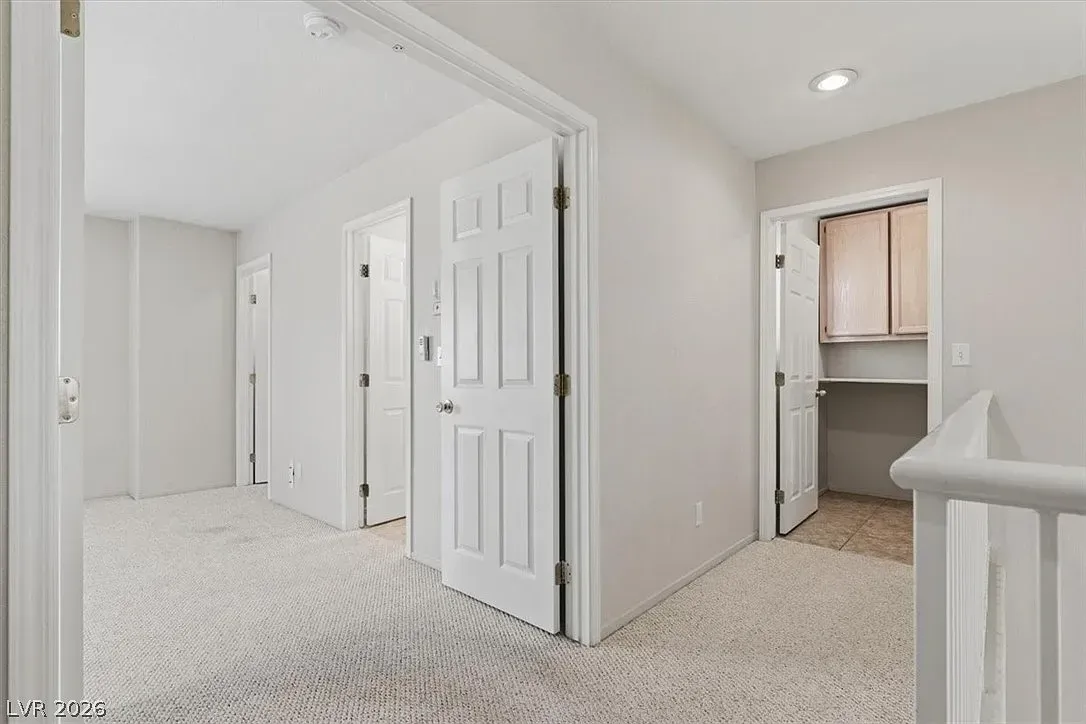
  • Bright upstairs hallway with white doors, carpet, and a view into a small closet or bathroom.

    Slide title

    Write your caption here
    Button
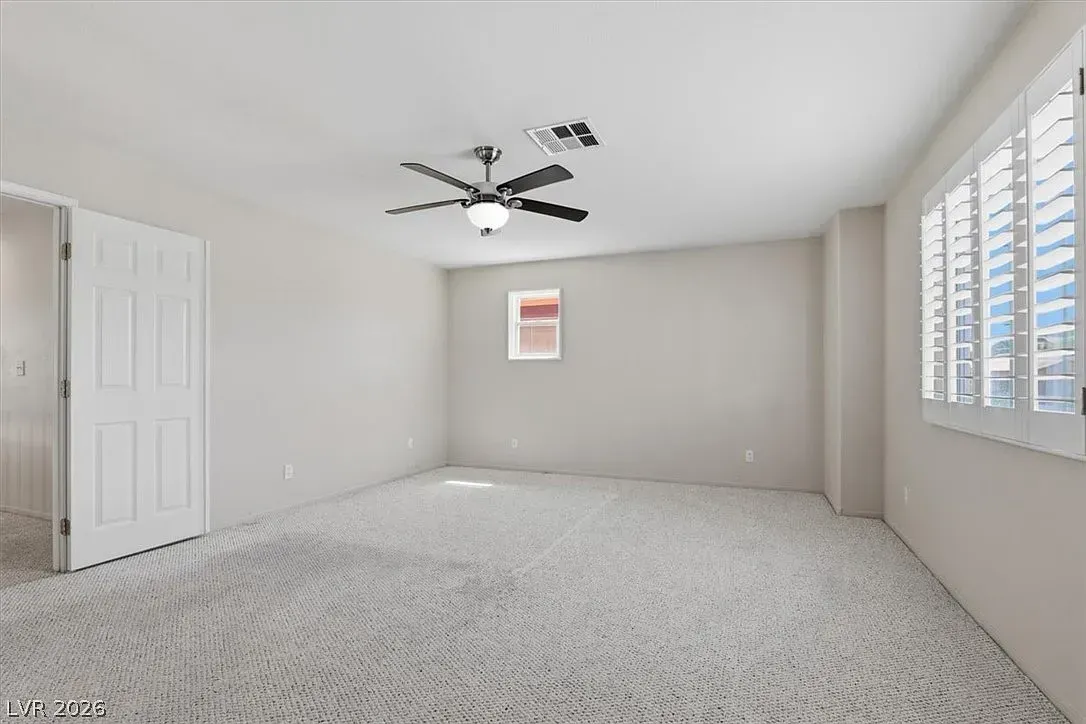
  • Empty light-gray bedroom with carpet, ceiling fan, window, and closet doors

    Slide title

    Write your caption here
    Button
  • Empty beige bedroom with carpet, ceiling fan, and open closet and bathroom doors

    Slide title

    Write your caption here
    Button
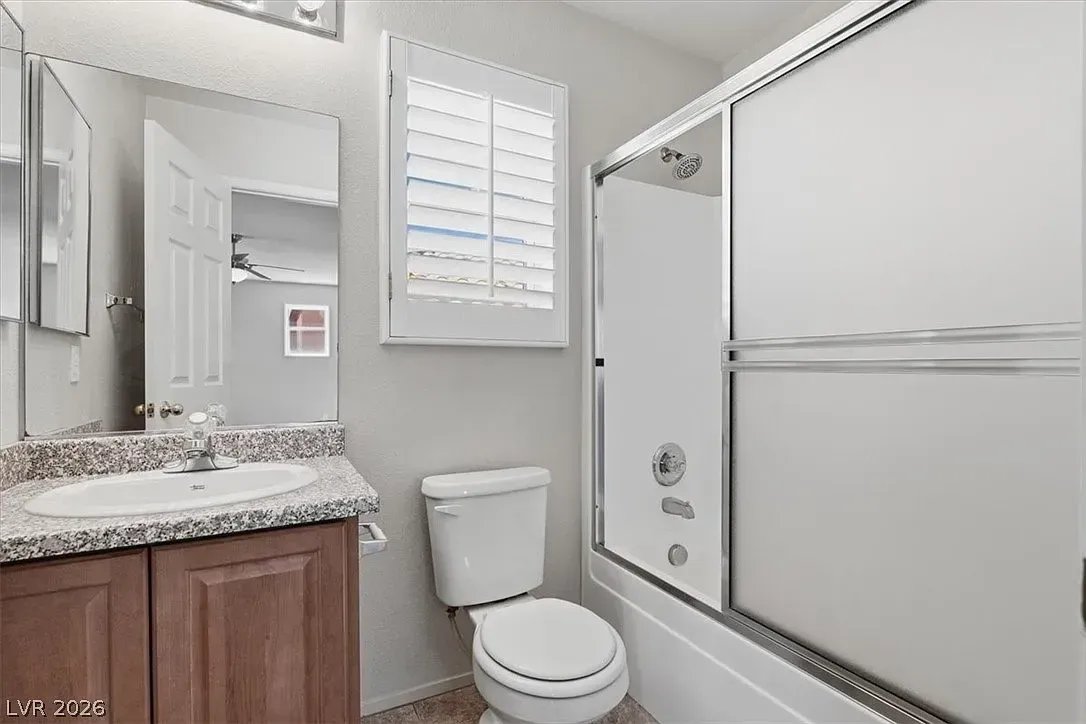
  • Small bathroom with toilet, sink, mirror, window, and shower/tub with sliding glass door.

    Slide title

    Write your caption here
    Button
  • Empty beige bedroom with white carpet, ceiling fan, closet door, window shutters, and small wall art

    Slide title

    Write your caption here
    Button
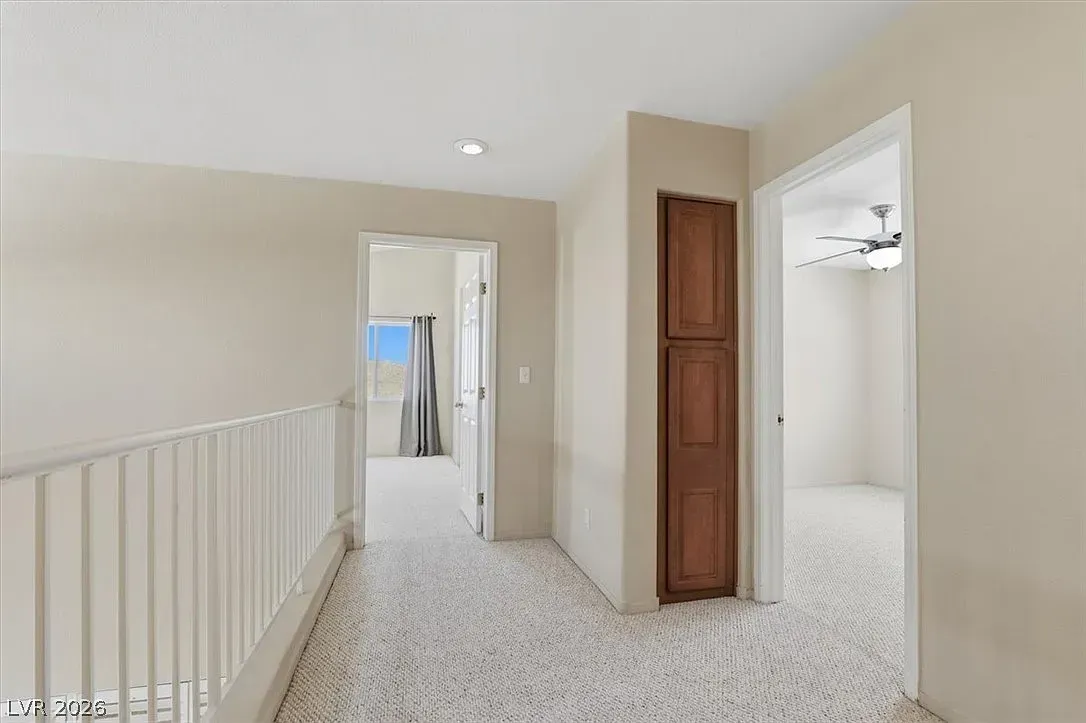
  • Bright upstairs hallway with white railings, beige walls, and an open doorway to a closet or bathroom.

    Slide title

    Write your caption here
    Button
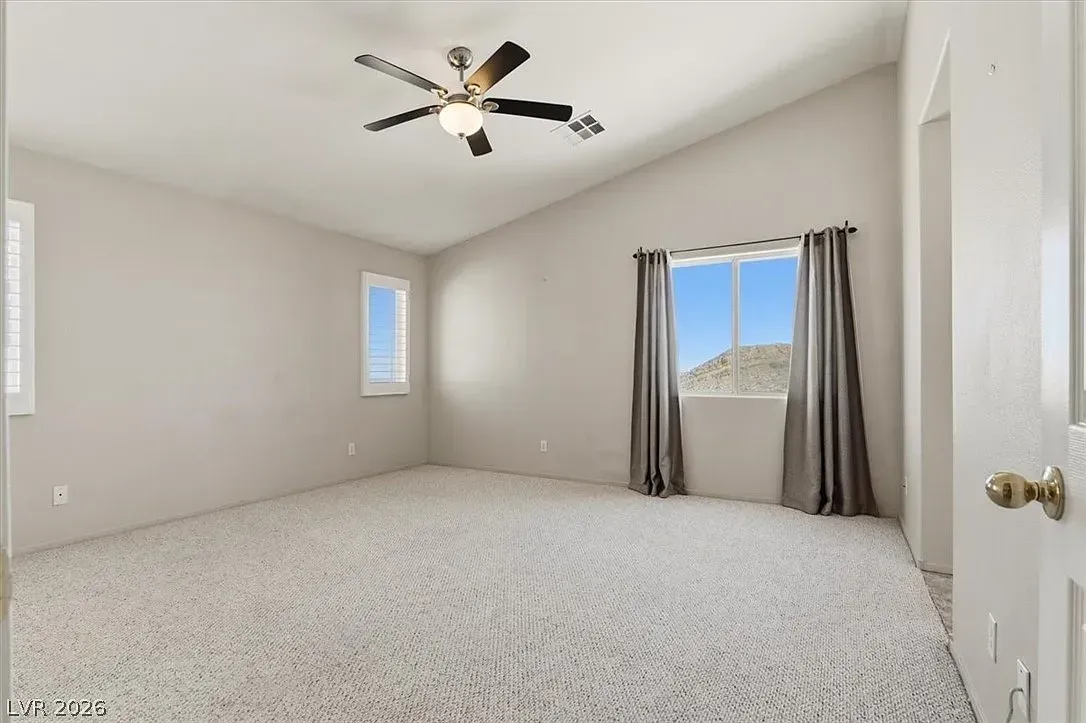
  • Empty beige bedroom with carpet, ceiling fan, and window with gray curtains

    Slide title

    Write your caption here
    Button
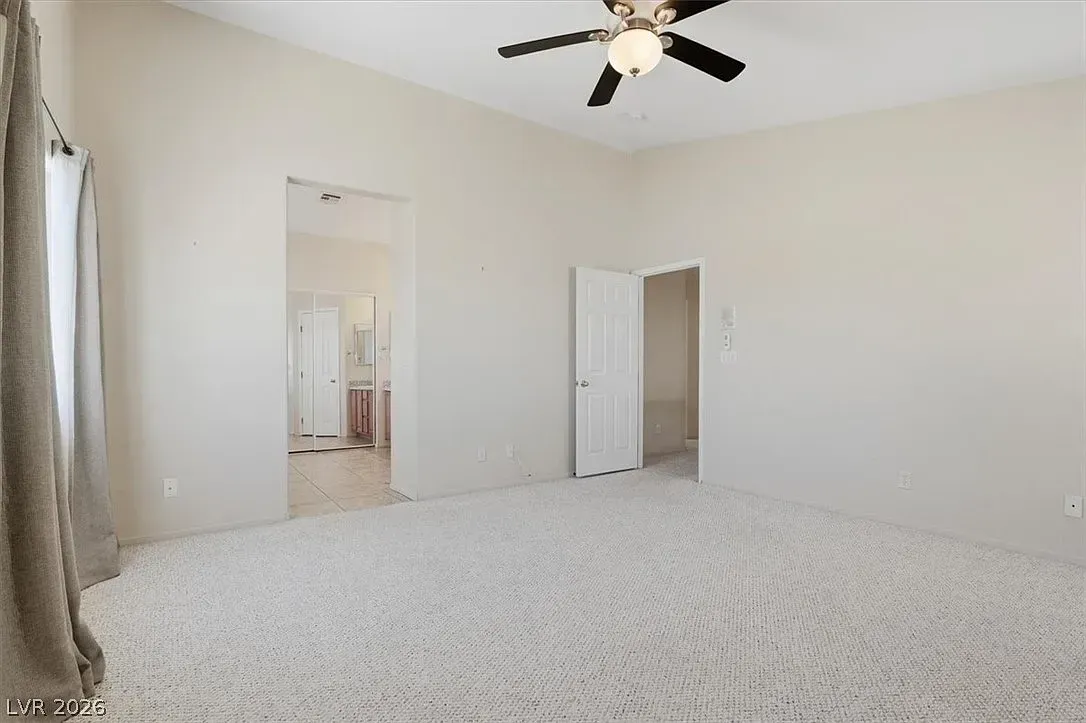
  • Empty carpeted bedroom with white walls, ceiling fan, and open doorways to a bathroom and closet

    Slide title

    Write your caption here
    Button
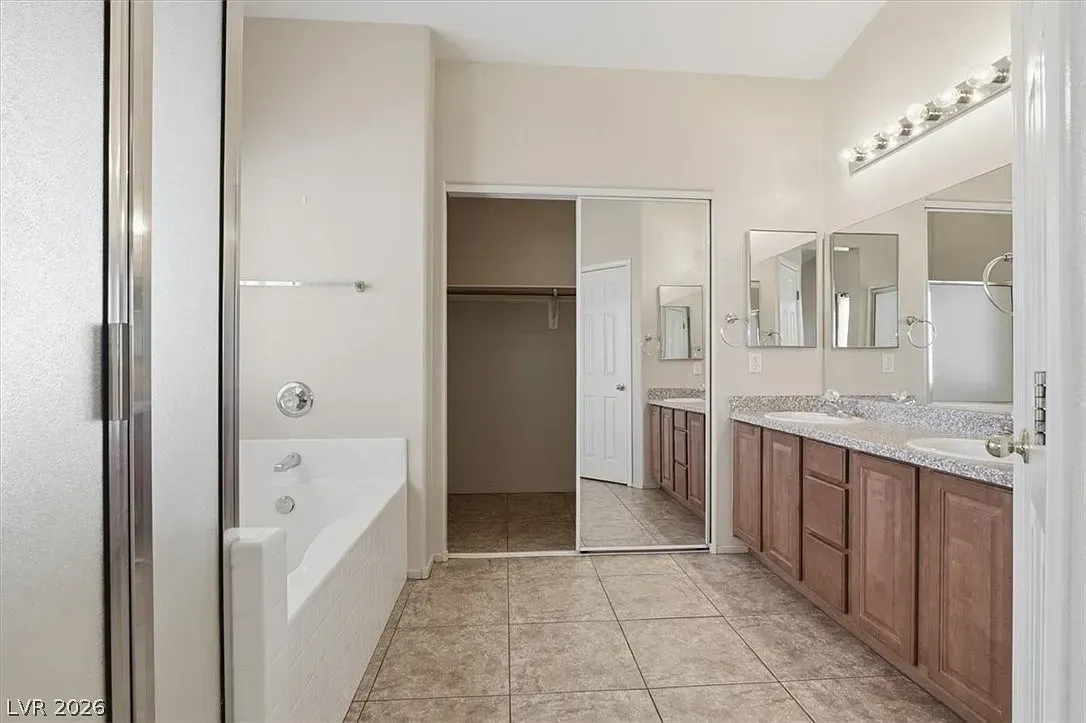
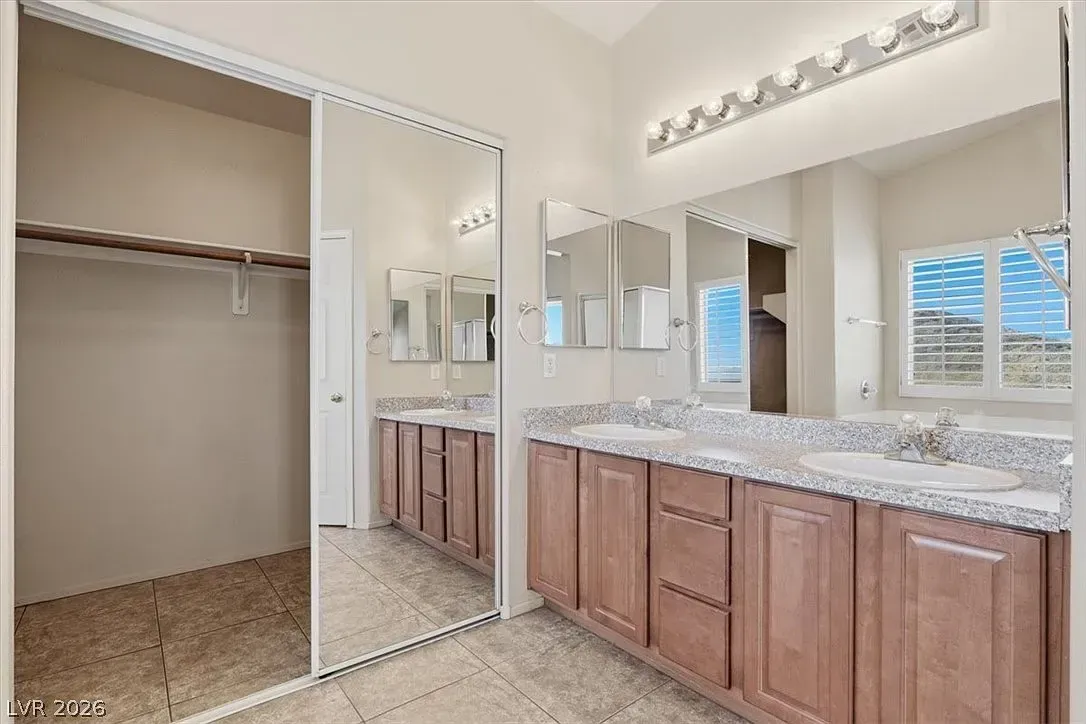
  • Bright bathroom with double vanity, mirrors, tub, and open doorway to a closet.

    Slide title

    Write your caption here
    Button
  • Spacious bathroom with double vanity, large mirror, tiled floor, and open walk-in closet.

    Slide title

    Write your caption here
    Button
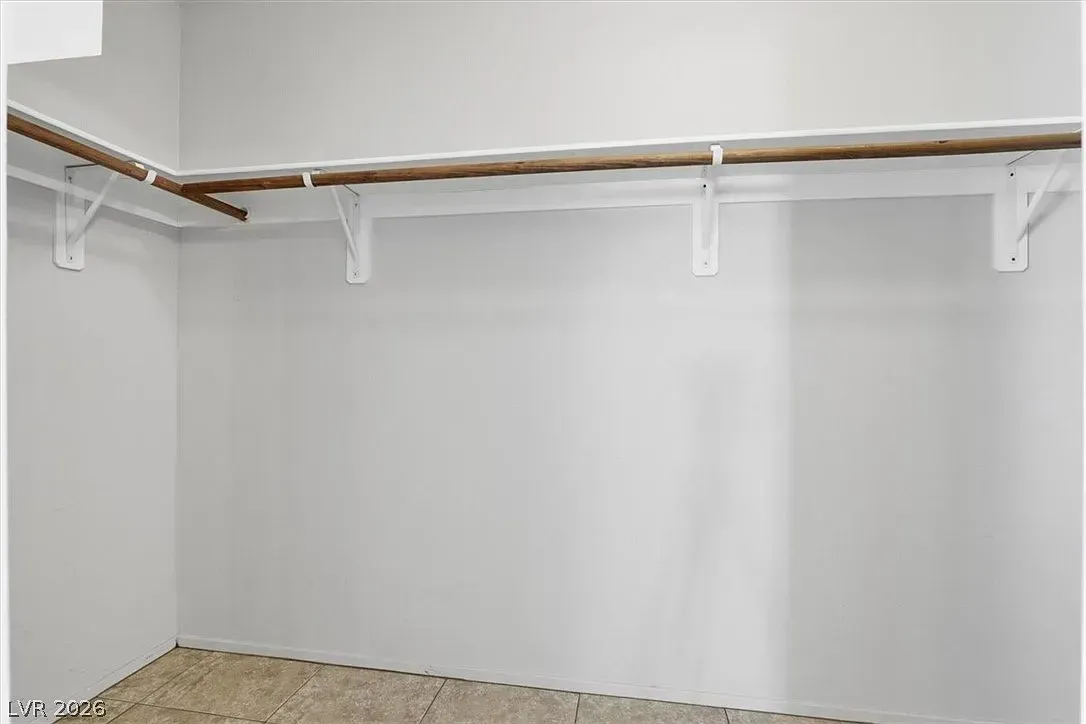
  • Empty walk-in closet with white walls, wire shelf, and beige carpet.

    Slide title

    Write your caption here
    Button
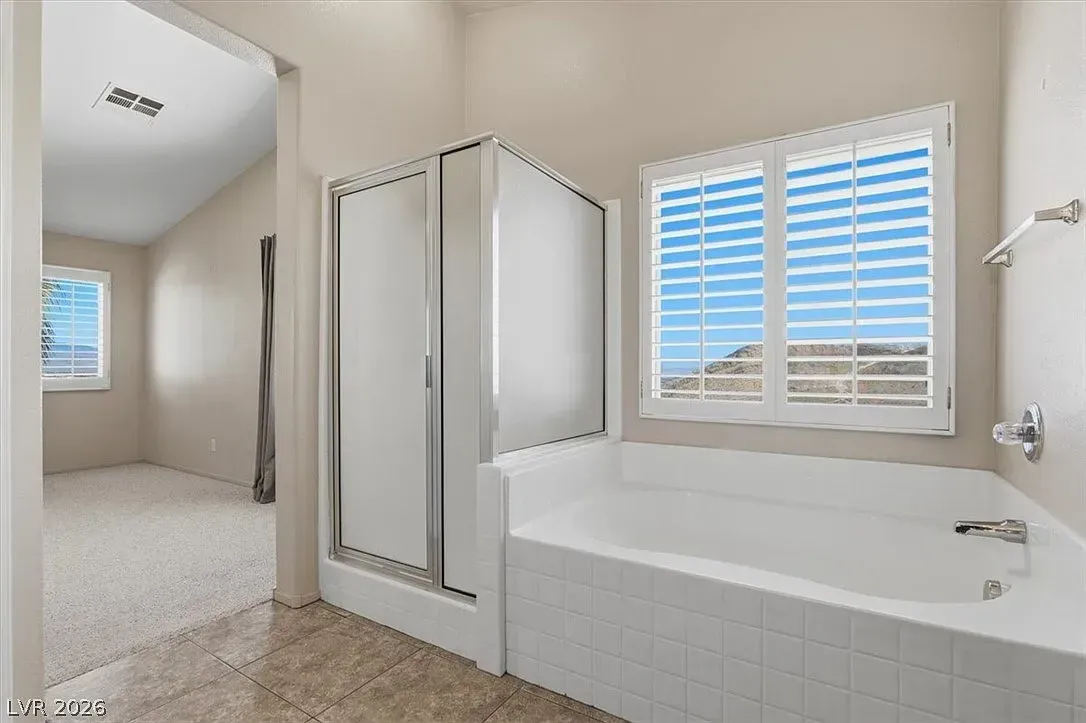
  • Bright bathroom with a glass shower, white tub, window shutters, and beige tile floor.

    Slide title

    Write your caption here
    Button

$535,000

Single Family Residential

5 bed | 4 bath | 2,660 sqft 


Located in the gated community of Monument at Lone Mountain, this 5-bedroom home offers 2,660 square feet of well-designed living space with a flexible, functional layout.


The floor plan includes a downstairs bedroom, multiple living areas, and an open kitchen that connects seamlessly to the main living space—ideal for both everyday living and entertaining.


Upstairs, generously sized bedrooms provide separation and comfort, while the primary suite offers a private retreat.


The backyard is designed for easy maintenance and everyday use, with a clean, functional layout that’s ready to enjoy.


Conveniently located near Lone Mountain, parks, shopping, and freeway access.


Contact Today

Contact Ted Foth Today


As a dedicated Realtor with over two decades of marketing expertise, my mission is to deliver unparalleled service, uphold the highest standards of integrity, and achieve outstanding results for every client. By leveraging strategic marketing, client-focused relationships, and a commitment to excellence, I empower clients to navigate the real estate market with confidence and success. Service, Integrity, Results guide every step of the journey.

Contact Today